Guide
Multi-sport gym layouts: overlaying basketball, volleyball and pickleball
How to overlay basketball, volleyball and pickleball on one gym floor, keep the run-off honest, and catch painted lines that land on top of each other.
Published · Updated
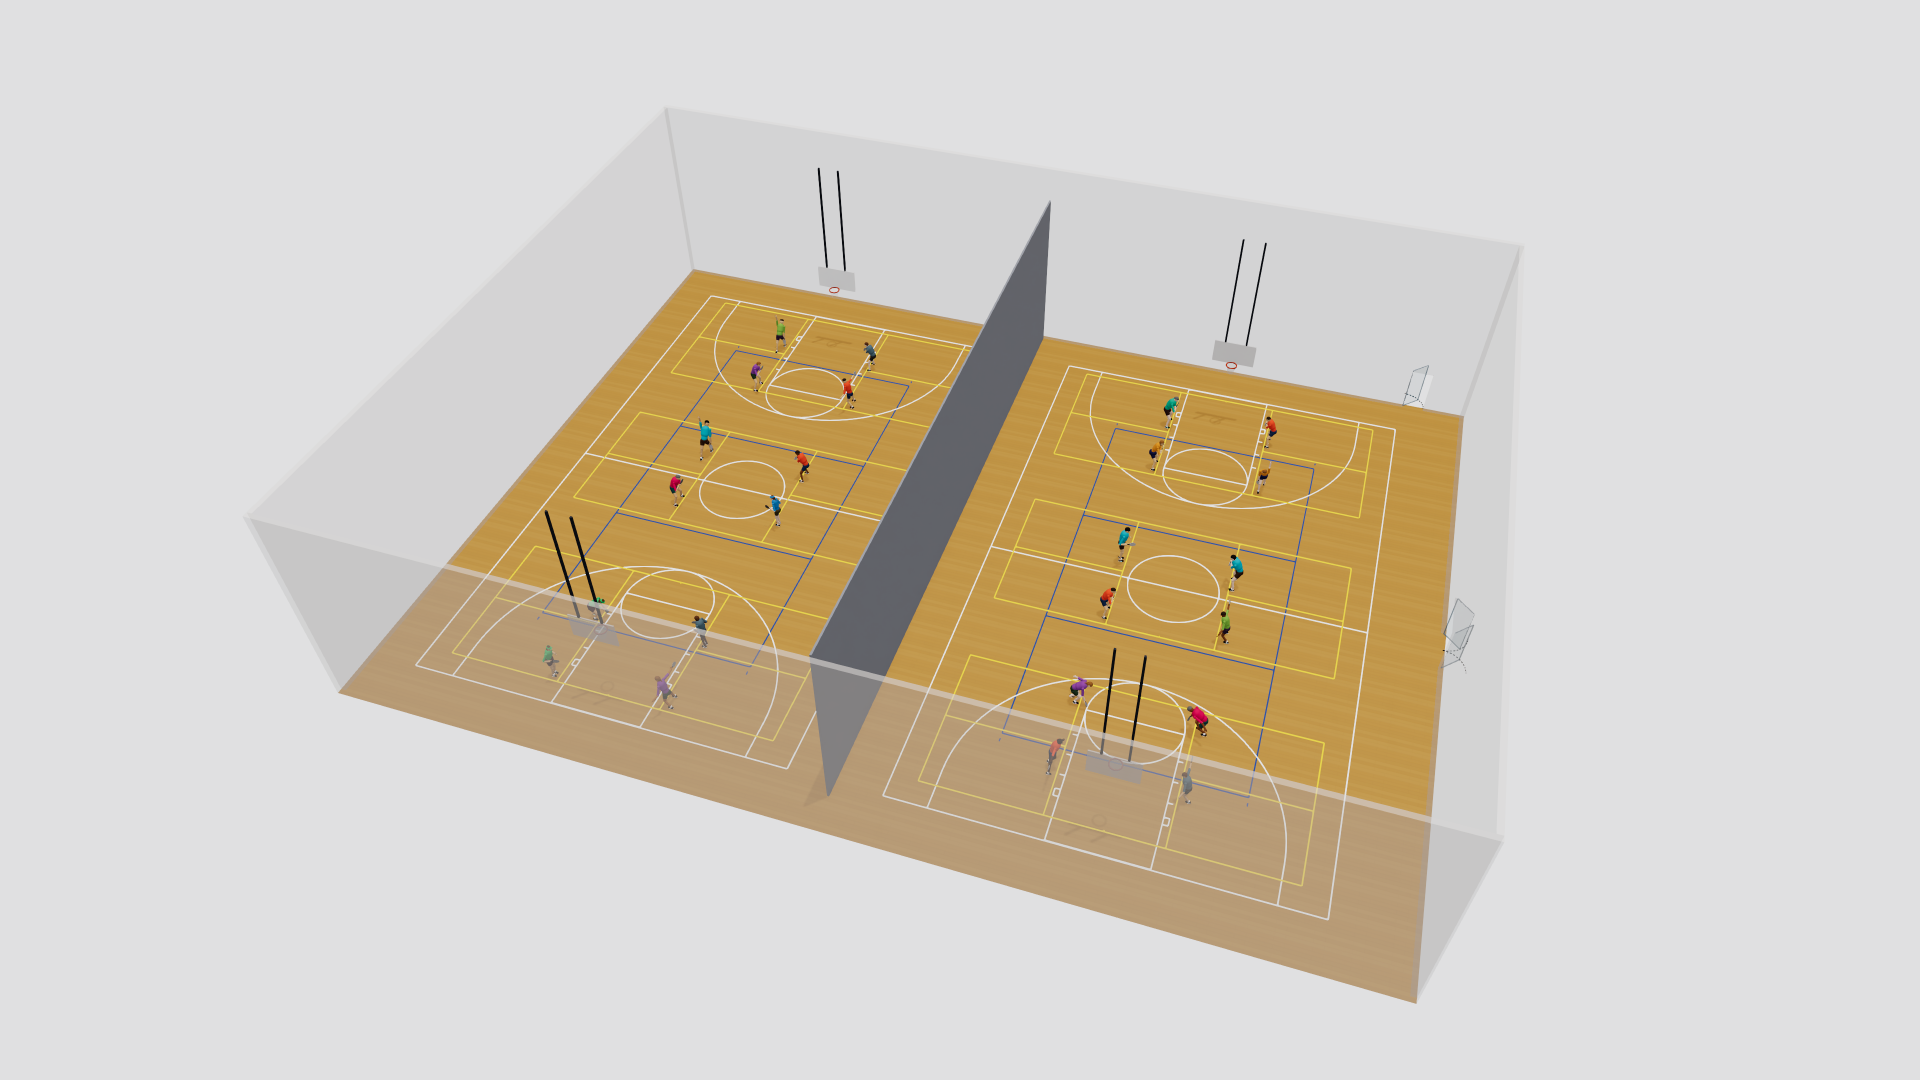
A school, church or community gym has one floor with several sports painted on it. The plan is mostly a question of what goes on top of what. Basketball sets the size of the hall. Volleyball needs a net line down the middle and a free zone that the hall often has no room for. Pickleball arrives last, with the most courts and the smallest footprint. This guide covers the footprints, the overlap setting in Courts-O-Rama, how line-overlap detection decides what to flag, and what a shared floor does to the revenue estimate.
Three footprints, one floor
Every number below comes from the planner, quoted with its governing body. Two terms first. The run-off is the clear floor around a basketball court. The free zone is the clear floor around a volleyball court.
The volleyball free zones in the table are the minimums that the planner’s free-zone check enforces. When the hall has room, a new indoor volleyball court gets a larger playing area, 50ft x 80ft (15.2 x 24.4m), whatever its court type. The basketball court usually sets the size of the floor, so start there.
| Court | Lines | Run-off or free zone per side | Clear height |
|---|---|---|---|
| Basketball, NFHS (high school) | 50ft x 84ft (15.2 x 25.6m) | 6ft (1.8m) default, 3ft (0.9m) minimum | Not checked by the planner |
| Basketball, NCAA | 50ft x 94ft (15.2 x 28.7m) | 6ft (1.8m) behind each baseline, 3ft (0.9m) minimum beside each sideline | Not checked by the planner |
| Basketball, NBA | 50ft x 94ft (15.2 x 28.7m) | 8ft (2.4m) behind each baseline, 5ft (1.5m) beside each sideline | Not checked by the planner |
| Basketball, WNBA | 50ft x 94ft (15.2 x 28.7m) | 10ft (3m) behind each baseline, 5ft (1.5m) beside each sideline | Not checked by the planner |
| Basketball, FIBA | 49ft 3in x 91ft 10in (15 x 28m) | 6ft 7in (2m) | Not checked by the planner |
| Volleyball, NFHS | 29ft 6in x 59ft 1in (9 x 18m) | 6ft (1.8m) minimum | 23ft (7m) |
| Volleyball, USA Volleyball | 29ft 6in x 59ft 1in (9 x 18m) | 6ft 7in (2m) minimum | 23ft (7m) |
| Volleyball, NCAA (built after 2016) | 29ft 6in x 59ft 1in (9 x 18m) | 9ft 10in (3m) minimum | 25ft (7.6m) required, 41ft (12.5m) recommended |
| Volleyball, FIVB general play | 29ft 6in x 59ft 1in (9 x 18m) | 9ft 10in (3m) minimum | 23ft (7m) |
| Pickleball, USA Pickleball | 20ft x 44ft (6.1 x 13.4m) | 30ft x 60ft (9.1 x 18.3m) playing area minimum, 34ft x 64ft (10.4 x 19.5m) preferred | 18ft (5.5m) recommended minimum, 20ft (6.1m) preferred |
The table shows two things.
How the courts fit. A high-school basketball court with its default run-off takes about 62ft x 96ft (18.9 x 29.3m) of floor. A volleyball court with a USA Volleyball free zone takes about 42ft 8in x 72ft 3in (13 x 22m). So one volleyball court fits inside one basketball court when both run the same way.
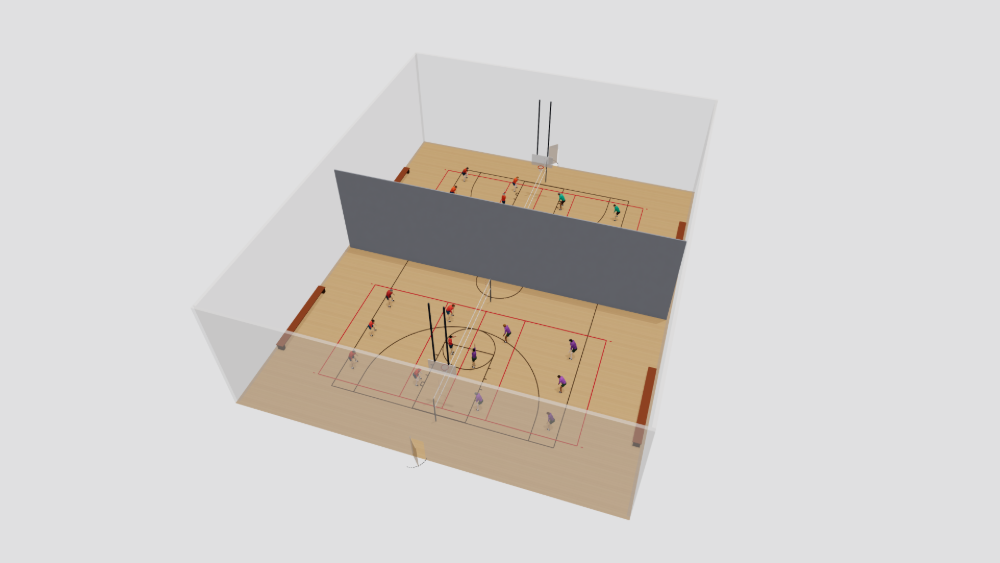
Two volleyball cross-courts are a tighter fit. Each one is turned across the basketball court, and its lines extend into the run-off. With its free zones, each cross-court needs 72ft 3in (22m). The basketball floor is only 62ft (18.9m) wide. To keep the USA Volleyball minimum, the hall must be about 10ft 3in (3.1m) wider than the basketball floor. The School Gym with Volleyball Cross-Courts template below is built that way. The walls, a bench row and an aisle on each side bring its hall to 85ft (25.9m).
The ceiling is a volleyball question. Basketball has no clear-height figure in the planner. Pickleball is happy at 20ft (6.1m). Volleyball needs 23ft (7m) or more. So the volleyball court type you pick decides whether an existing building works at all.
Pickleball is the reason most gyms are re-planned. Its lines are small, but its recommended playing area is not. Three or four courts across a basketball floor is a common target.
Turning overlap on
By default, courts in Courts-O-Rama cannot share floor space. If you drag one court onto another, the planner blocks the move. When a facility has two or more sports enabled, a setting named Courts can overlap (different sports) appears in the facility properties. The setup dialog and the guided wizard ask the same question when you create the facility. Turn the setting on and these rules apply:
- Different sports may overlap. You can stack pickleball, tennis, volleyball and basketball courts in any combination.
- The same sport still cannot. Two volleyball courts, two pickleball courts or two basketball courts never share floor space. There is one exception: two basketball courts of different formats, such as a full court and a half court. Many gyms paint that practice layout.
- Padel never overlaps anything. Its glass and mesh enclosure is a structure, not paint. A padel court keeps its own floor whatever the setting says, in either direction.
The setting also changes how new courts arrive:
- Pickleball. Every new pickleball court has a transparent surface. With the setting on, it also gets pavement-yellow lines and a transparent kitchen in place of the usual light blue. The court then reads as markings on the host floor.
- Indoor volleyball. With the setting on, a new indoor volleyball court gets a transparent surface instead of a solid floor color, for the same reason.
- Line colors. Each court keeps a Lines color picker in its properties. A gym that paints volleyball in blue and pickleball in yellow can be drawn that way. The 3D preview and the PDF show the same colors.
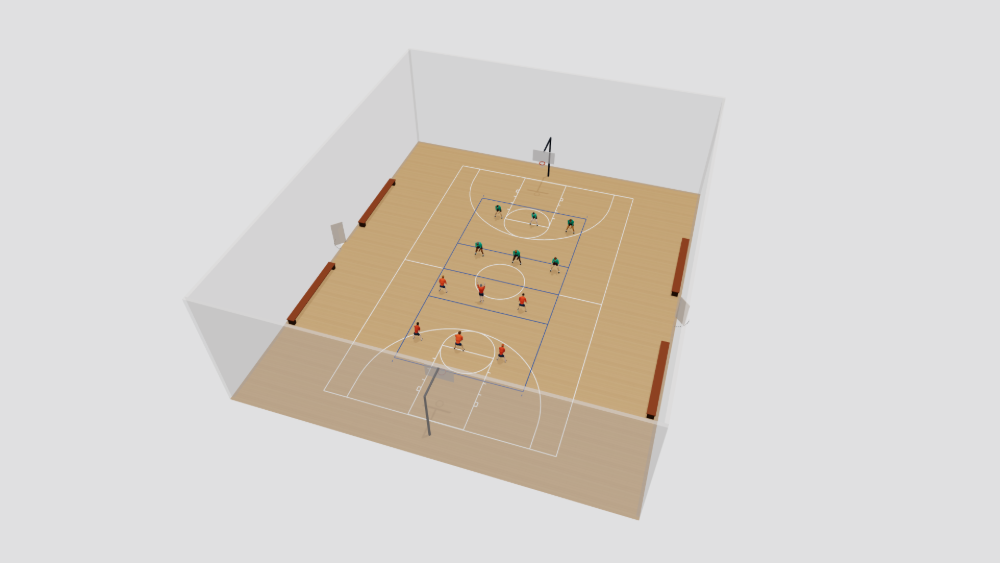
Stacking order: which court is on top
When courts overlap, the planner must know which one it draws last. The answer matters for more than looks. A new court lands on top of the stack. There is one exception: a basketball, volleyball, tennis or padel court added after a pickleball court goes underneath it. The Bring forward and Send backward buttons in the toolbar move a selected court one step past the court that overlaps it.
In the 3D preview, only the top court of a stack shows player figures. If the volleyball players show and you want the basketball players, bring the basketball court forward.
Line-overlap detection
Three sports on one floor means their lines meet. A facility manager wants to know one thing: do any two lines land so close together that they read as one smudge? Courts-O-Rama answers with a single engine that drives two surfaces:
- The View > Line Overlap overlay on the 2D canvas.
- A layout check named Court lines overlap or nearly overlap. It appears in the issues list, on the canvas and in the PDF report.
What the engine does:
- It models each court’s straight, axis-aligned lines at the center of a 2in (5cm) painted line. That covers outlines, net and division lines, attack, service and center-service lines, basketball lane rectangles and the straight parts of the three-point line.
- It compares parallel lines from courts of different sports that run alongside each other. The distance between the line centers decides the result:
- Less than 2in (5cm): highlighted red, as overlapping.
- Between 2in and 4in (10cm): highlighted orange, as adjacent.
- Wider: ignored.
- It treats two net or division lines that coincide exactly as one shared line, and never flags them. That covers a volleyball net line on a basketball half-court line, the classic gym stack. Tennis contributes no shared line. The center-service lines of tennis and pickleball, which run perpendicular to the net, are ordinary lines and still flag.
- When two center lines miss each other by one, two or three inches, the check says so in plain words. It offers a fix that moves one court onto the other’s line. You pick which court moves when either could. The check offers the fix only when the move clears every conflict between the two courts and creates none with a third court.
What the engine does not do:
- It does not flag lines that cross at right angles.
- It does not model arcs, circles, or basketball’s short lane and tick marks.
- It leaves padel out entirely.
The check runs whether the Courts can overlap (different sports) setting is on or off. A user can turn that setting on, draw the courts and turn it off again, and the conflict stays on the floor.
Like every layout check in the planner, this one belongs to a curated set of common mistakes. It is not a compliance review. An empty issues list means none of the checks fired. It does not mean the floor is right.
A design note: fewer lines, or clearer lines?
Every multi-sport floor plan has a real tension. The person who draws it wants as few lines as possible. So they look for every place where two sports can share a line: a volleyball sideline that is also a pickleball baseline, or a basketball division line that is also a volleyball net line. The drawing gets cleaner with each shared line. The shared-line exception above exists so that the planner does not punish that instinct.
The players want something different. A player wants to look for lines of one color and ignore the rest. A shared line breaks that. The line that matters is now the other sport’s color, or a color that belongs to two sports at once. The player hesitates on every close call.
When the two pull against each other, side with the players. Design a gym floor to make play easy, not to make the floor plan look like a work of art. Give each sport its own line color, and accept a busier drawing. Ideally, the only lines that overlap are a basketball center line and a volleyball center line. Both sports treat that line the same way.
Courts-O-Rama gives you two tools to keep each sport’s lines clear:
- The line-overlap check shows every place where the lines of two sports collide.
- The Lines color picker on each court lets you paint each sport in its own color.
You see the choice on screen while the plan is still cheap to change.
Bays, hoops and barriers
The rest of a gym plan is the equipment and the checks that apply to it.
- Hanging court dividers. A hanging divider is a suspended curtain of fabric, net or both, for indoor facilities only. It may hang over any court. That is how a full-length floor becomes two bays.
- Hoops. A basketball court creates its own hoops: two for a full court, and one for a half court or a FIBA 3x3 court. Each hoop is a separate object. Its mount is ground-anchored, portable, wall-mounted or ceiling-overhead. The planner flags a ground-anchored or portable hoop that stands inside the playing area of any court, away from a basketball key. The hoops at each key are left alone, so a legitimate multi-sport floor raises nothing.
- Obstructions. The planner flags obstructions whether or not courts overlap, such as:
- Walls, roof supports and seating inside the minimum clear space of a basketball court’s standard, for example 3ft (0.9m) around an NFHS court or 6ft 7in (2m) around a FIBA court. The hall’s own walls count too.
- A ceiling below the clear height of the volleyball court type.
Money on a shared floor
A shared floor hosts one sport at a time. A revenue estimate that forgets this bills every court as if all of them ran at once. That roughly doubles what the building can earn. When you enter revenue assumptions, Courts-O-Rama looks for courts of different sports whose playing areas overlap by more than 15 percent of the smaller one. It groups them into a shared space.
A hanging divider, standalone wall or standalone fence separates two courts only when it runs between their lines, all the way across the overlap. In the School Gym with Volleyball Cross-Courts template, the hanging divider runs between the two volleyball courts. But it also crosses the basketball court that both of them overlap, so all three courts stay one shared space.
For each shared space, you enter the share of the operating hours that each sport gets. The operating budget bills the shared space on that split, and the remainder is idle. Courts outside any shared space are billed at full capacity.
The grouping is a heuristic. So the detected shared spaces always come with a note that asks you to verify them. The note shows in the revenue settings, the estimates panel, the PDF and the CSV.
Start from a template
Of the 48 starter templates, 5 are indoor multi-sport halls. Some share one floor between sports. Others set the sports side by side. Each opens with its overlap setting, stacking order and hanging dividers already decided:
- Church Gym with Basketball and Volleyball. One high-school basketball court sharing a wood floor with a volleyball court on the same center line, in a compact walled hall with bench rows down both sidelines.
- School Gym with Volleyball Cross-Courts. One high-school basketball court overlaid with two volleyball cross-courts on a shared wood floor, split by a hanging court divider so each half can be curtained off.
- Tennis and Pickleball Community Center. One full tennis court beside a bank of four pickleball courts in a walled hall, with roof-support columns down each aisle and a lounge with bench seating.
- Tennis and Pickleball Field House. Two indoor tennis courts and four pickleball courts either side of a central bench corridor in a walled field house, under a grid of roof-support columns.
- Multisport Indoor Gym. Two high-school basketball courts, two volleyball courts, and six pickleball courts sharing one wood gym floor, split by a hanging divider.
For a full three-sport floor, start from the Multisport Indoor Gym at the top of this page:
- Open the template.
- Drag the hanging divider.
- Change the volleyball court type to the governing body you answer to.
- Move the pickleball courts and watch the line-overlap check.
Handing off
When the floor is settled, export a dimensioned PDF for the people who approve the plan, such as a school or church board. Export a DXF for the architect’s CAD tools and an SVG for the graphics team. Every drawing is stamped “Design Intent Concept Only - Not for Construction”, because that is what a concept plan is.
The optional AI assistant can make the edits for you from a typed or spoken description. It runs on your own Anthropic API key, added in Settings and billed to you by Anthropic.
Next steps
Courts-O-Rama is in beta and free to try. For where a planner like this sits next to AutoCAD, Revit and SketchUp, see How to lay out a court facility: CAD vs. purpose-built tools. For what the conversion costs and how the shared floor earns, see Take over, convert, or build new: pricing a court facility.
Frequently asked questions
- Can a basketball court and a volleyball court share the same center line?
- Yes. It is the classic gym layout. Courts-O-Rama treats a volleyball net line and a basketball half-court line that sit exactly on top of each other as one shared line. It does not flag them. If they miss by one, two or three inches, the court-line-overlap check says so. When the move leaves the floor clean, the check also offers a fix that moves one court onto the other's line.
- Why can't I overlay a padel court on the gym floor?
- A padel court is a walled enclosure. Its glass and mesh are a solid structure, not paint. Courts-O-Rama never lets a padel court share floor space with any other court, whatever the overlap setting says. The sports that can overlap are pickleball, tennis, volleyball and basketball.
- Does line-overlap detection catch lines that cross at right angles?
- No. It compares parallel straight lines from courts of different sports. It flags pairs whose centers sit less than 4 inches apart. So it finds the sideline that lands on top of another court's end line, not the lines that cross it. It does not model arcs or circles either. Treat it as a curated check on the common mistakes, not a complete review of the floor markings.
- What changes when I turn on "Courts can overlap (different sports)"?
- You can then place courts of different sports on top of each other. Padel is the one exception. New pickleball courts get yellow lines and a transparent kitchen, so they read as markings on the host floor. Their surface is transparent whether the setting is on or off. New indoor volleyball courts get a transparent surface instead of a solid floor color. Two courts of the same sport still cannot overlap. The one exception is two basketball courts of different formats, such as a full court and a half court.
- You mention yellow pickleball lines several times. Do they have to be yellow?
- No. Yellow is only the default that Courts-O-Rama gives a new pickleball court when the overlap setting is on. Pickleball is usually the sport painted over an existing floor. Yellow stands out against wood, blue and green, and it stays distinct from white basketball and volleyball lines. Every court has a Lines color picker, so you can choose any color the gym already uses. What matters is contrast. Each sport's lines must contrast with the floor and with the other sports' lines. A player can then pick out one color and ignore the rest.
- How does the revenue estimate treat courts that share a floor?
- Courts of different sports whose playing areas overlap by more than 15 percent of the smaller one are grouped into a shared space. A shared space hosts one sport at a time. You tell Courts-O-Rama what share of the operating hours each sport gets. The operating budget bills the shared space on that split, instead of counting every court as if all of them ran at once. A hanging divider, standalone wall or standalone fence separates two courts only when it runs between their lines, all the way across the overlap. A hanging divider between two volleyball cross-courts that both overlap one basketball court leaves all three in one shared space. The grouping is shown with a note that asks you to verify it.