Case Study
Peter Kirk Park, Kirkland, WA: six pickleball courts short behind the baseline, and eight that are not
Six pickleball courts on a 120ft slab, each with 6ft behind a baseline. Eight 30ft by 60ft courts fill the same slab with 8ft behind every baseline.
Published
A tennis-to-pickleball conversion is a packing problem: how many courts fit on the slab you already have, with enough room to run behind every baseline? At Peter Kirk Park the answer chosen was six courts grouped in the middle of the slab, which left each of them 6ft (1.8m) behind one baseline and 9ft 8in (2.9m) behind the other. This study redraws the courts as built, lets the planner’s play-area check name the shortfall, and then fits eight courts on the same slab with 8ft (2.4m) behind every baseline. The slab is not enlarged; the fences are.
The courts today
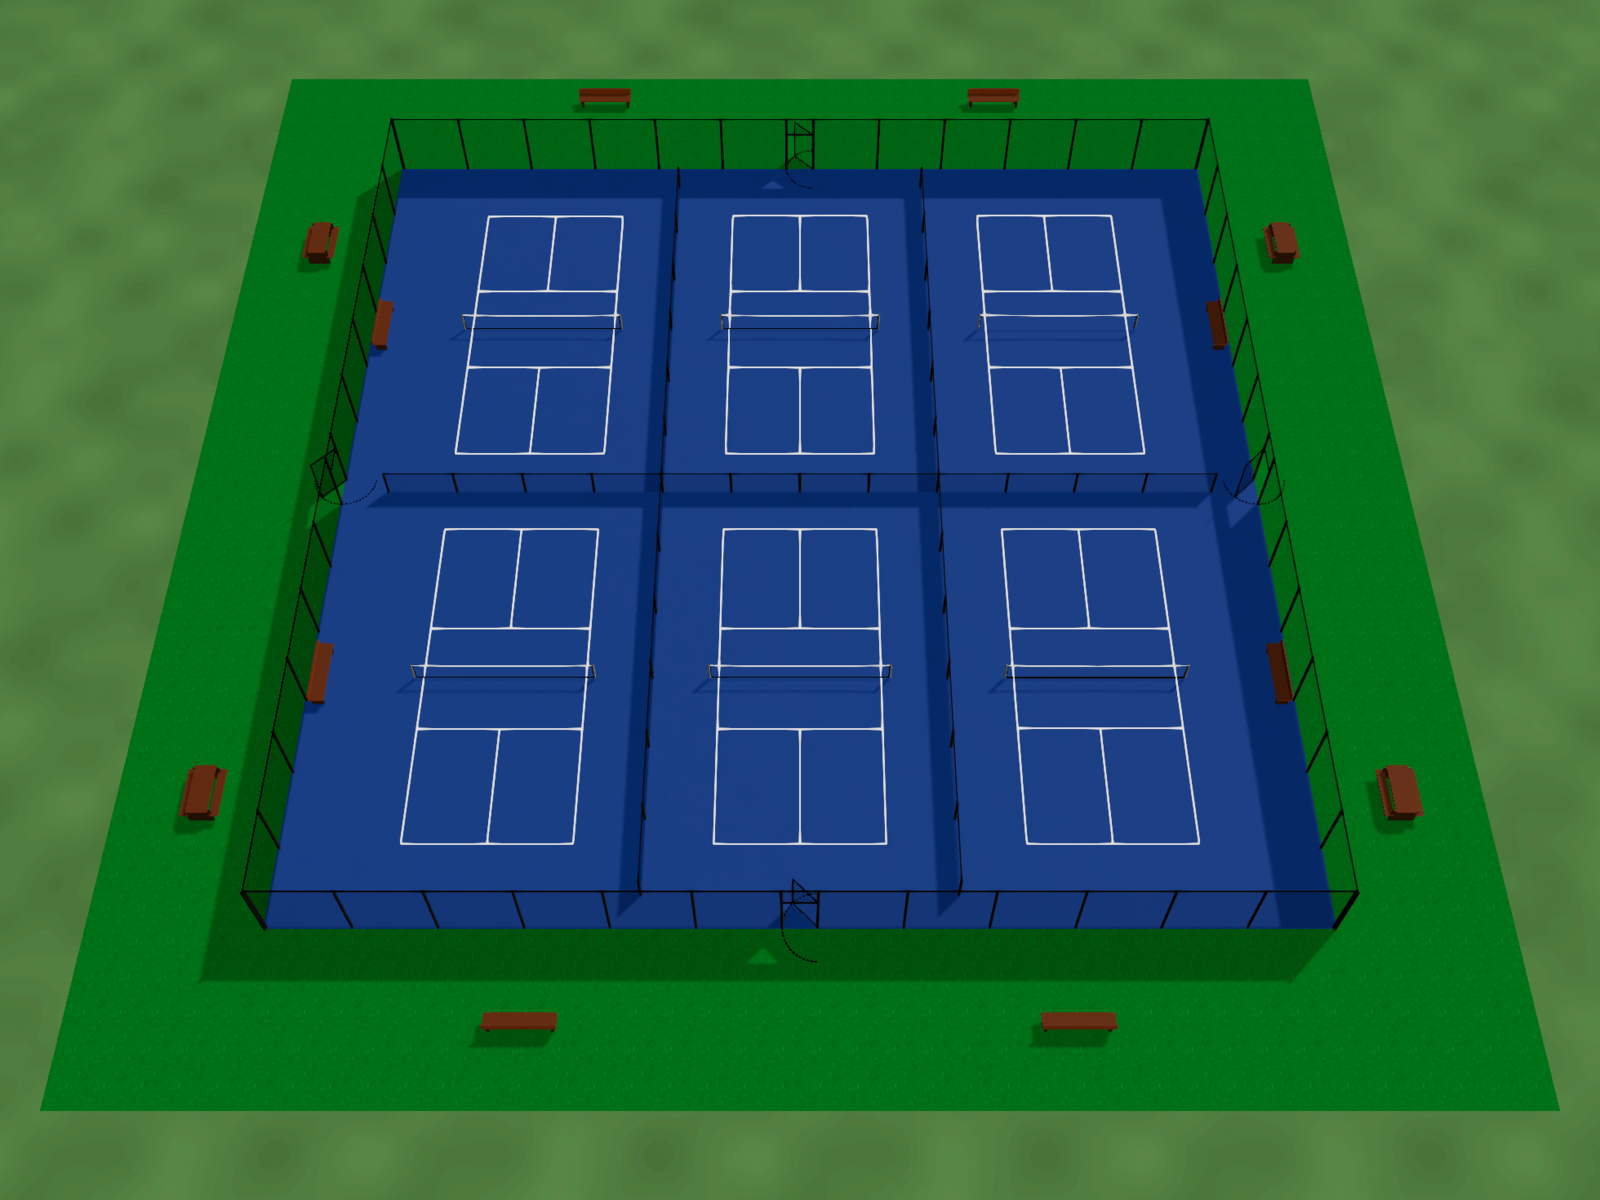
Peter Kirk Park in Kirkland, Washington, across Lake Washington from Seattle, had two public tennis courts side by side on one square concrete slab. In 2026 the city converted them into six dedicated pickleball courts: the tennis lines are gone, the pickleball courts are painted three across and two deep, and low fences divide them. The drawing below reflects the courts as they are in 2026.
The slab measures about 120ft (36.6m) on a side, inside a 10ft (3m) chain-link fence that predates the conversion (every dimension here is estimated from satellite imagery, not surveyed; the drawing sets the slab on a 160ft by 160ft site with the picnic tables around it). Each pickleball court is a 36ft by 56ft pad with the lines centered in it, which leaves 8ft (2.4m) beside each sideline and 6ft (1.8m) behind each baseline. The pads touch, and 4ft (1.2m) fences run along the shared edges: one between the two rows, two between the three columns.
The six pads do not fill the slab. They are grouped in the middle, leaving a 3ft 8in (1.1m) strip between the outer baselines’ pads and the perimeter fence, and a 5ft 8in (1.7m) walkway beside the outer columns. The design intent seems clear: room to circulate inside the fence without crossing a court, and space for benches next to the four outer courts. Four of the eight benches around the courts stand in that walkway.
Drawn in Courts-O-Rama, the layout trips one check, six times. Insufficient space behind baseline reports, for the top-left court and each of the other five: “has only 6ft of clear space behind a baseline, inside the highlighted strip. Pickleball needs at least 8ft for older courts and 10ft for new courts. Give the court a deeper play area, or move whatever sits behind that baseline further back.”
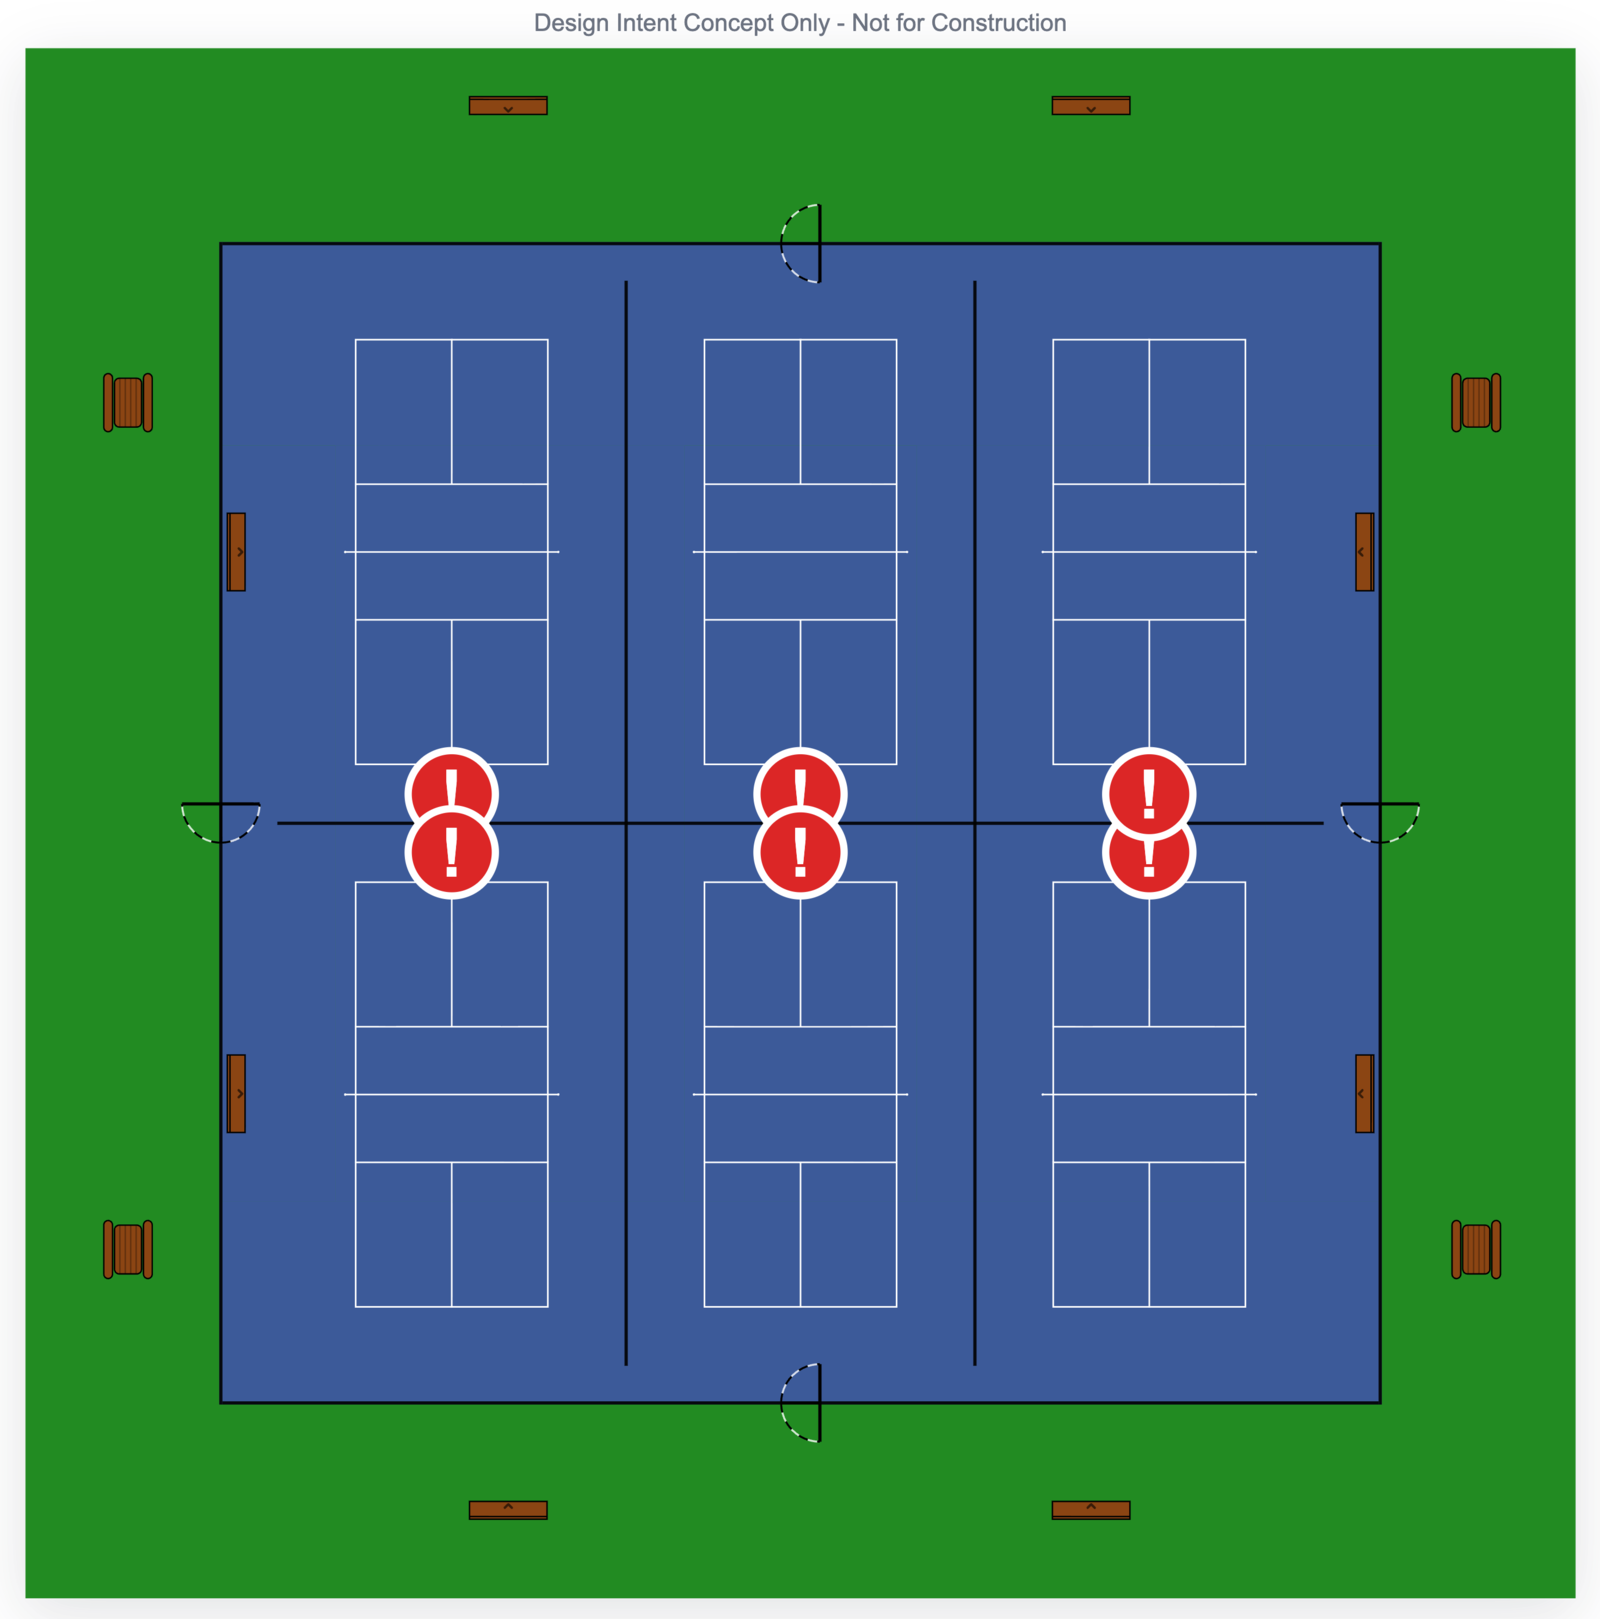
The problem: 6ft behind one baseline, 9ft 8in behind the other
Inside its pad every court has the same 6ft (1.8m) behind each baseline. What differs is what lies beyond the pad. Behind the baseline facing the middle of the slab there is the divider fence, so 6ft is all a player gets. Behind the baseline facing the perimeter there is the 3ft 8in (1.1m) strip before the tall fence, so that end has 9ft 8in (2.9m). Two consequences:
- Every court is asymmetric. A player backing up for a lob or to retrieve a long shot has over half again as much room at one end as at the other.
- The short end is short. 6ft is 25% under the 8ft the check asks for behind an existing court, and well under the 10ft it recommends for a new one.
The check measures the clear run from each baseline to whatever stands behind it: a fence, a wall, seating, another court’s pad. A walkway or an open area behind a court does not stop the run, because a player can step onto it, which is why the perimeter-side baselines pass and the divider-side baselines fail.
The fix: eight courts, 8ft behind every baseline
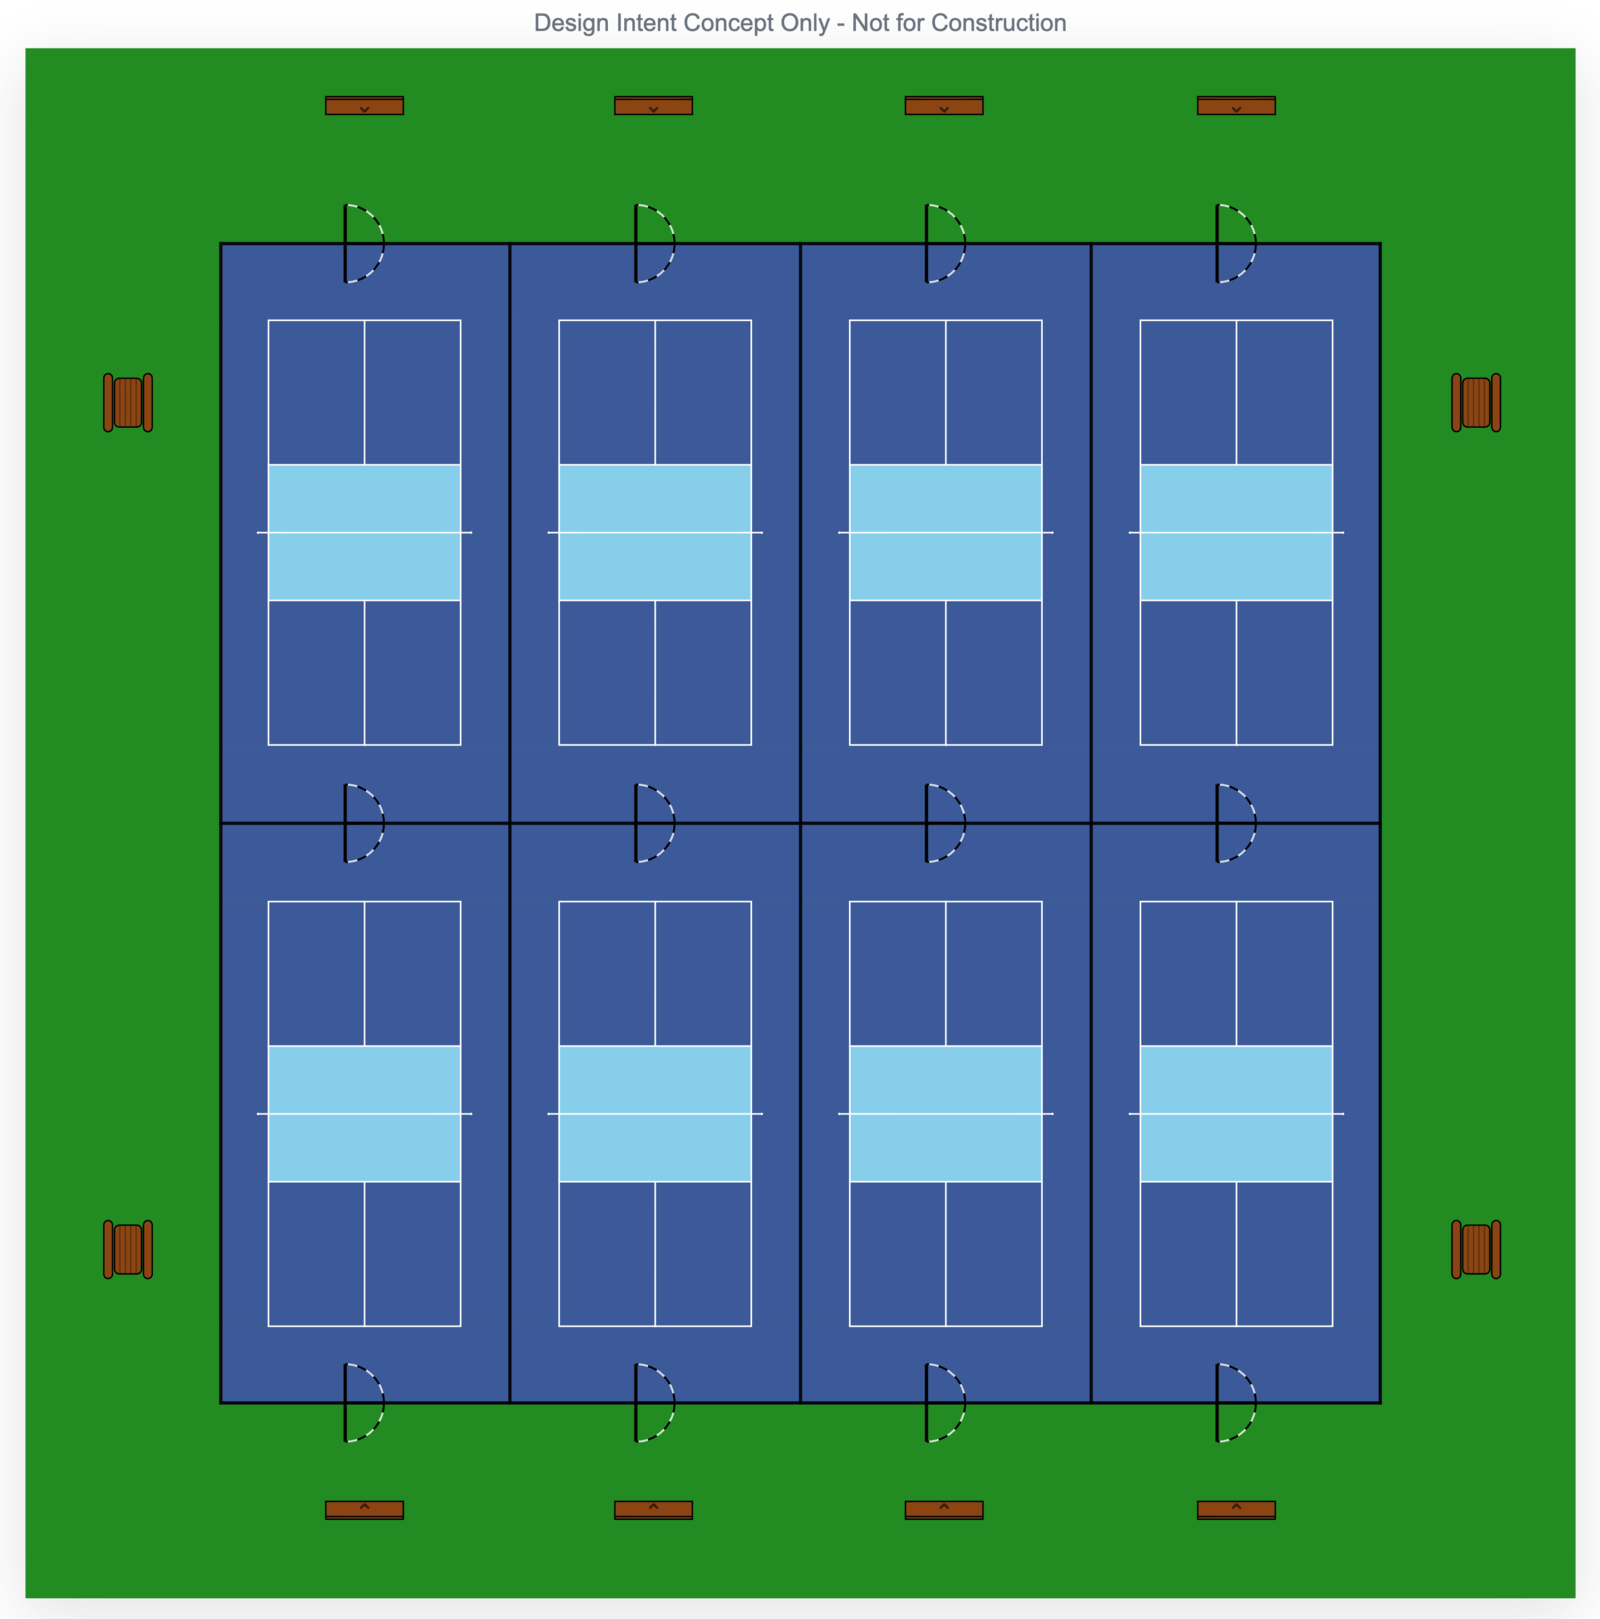
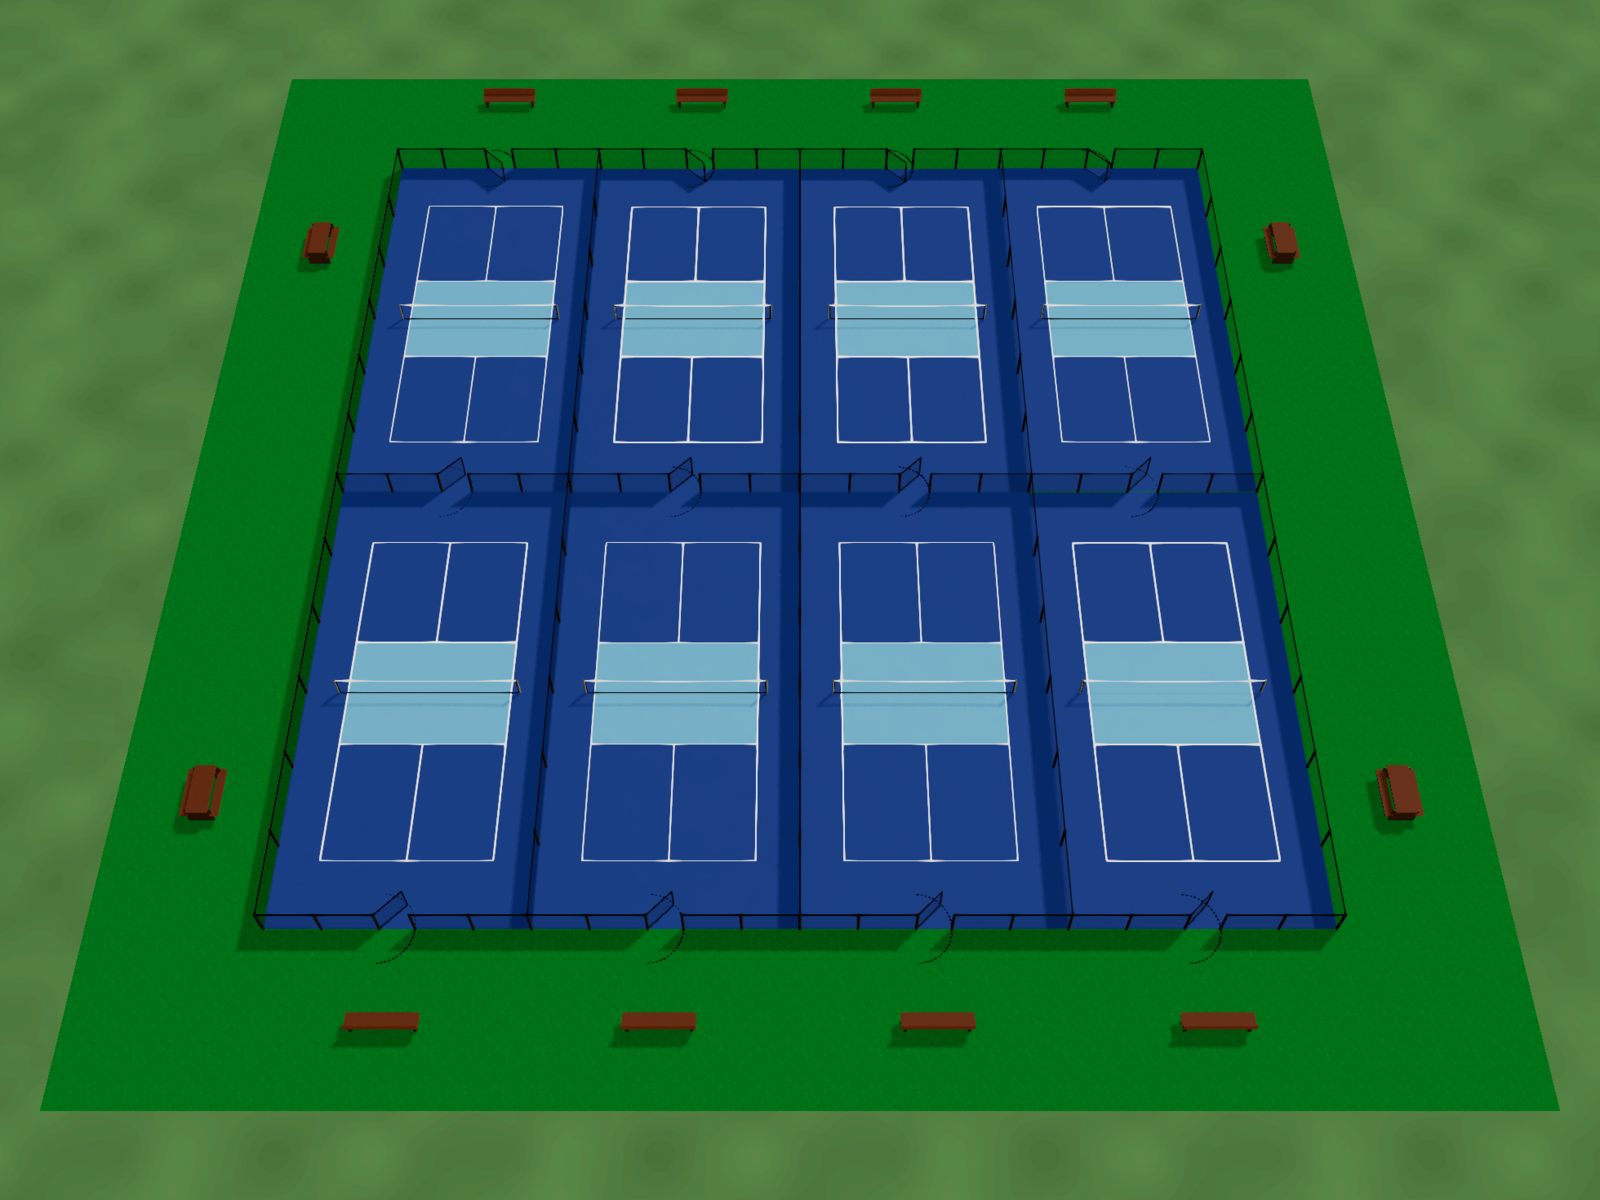
The slab is 120ft square. A pickleball court on a 30ft by 60ft pad, the smallest play area USA Pickleball recommends, has 8ft (2.4m) behind each baseline and 5ft (1.5m) beside each sideline. Four of those pads across make 120ft; two deep make 120ft. They tile the slab exactly, with eight courts instead of six.
- Repaint eight courts on 30ft by 60ft pads, four across and two deep. Every baseline now has 8ft (2.4m) behind it, the same at both ends of every court, and the check goes from six issues to zero.
- Fence every court on all four sides at 4ft (1.2m), with a 4ft (1.2m) gate in the middle of each end. The shared sides are drawn once, so the grid reads as eight enclosures. Balls stop rolling from one court to the next, and players reach each court through its own gate instead of walking behind a neighbor’s baseline.
- Move the benches outside the fence. The walkway is gone, so the four benches that stood in it join the other four outside the top and bottom edges of the slab, and the four picnic tables stay by the left and right edges.
In the planner this is a fresh set of courts rather than a nudge of the old ones: add eight pickleball courts, set each one’s play area to 30ft by 60ft in the Properties panel, snap them edge to edge, and turn on all four fence sides with a center gate on the top and bottom sides. The Stats panel then totals the fence for the cost estimate.
Before and after
| Current (2026) | Improved | |
|---|---|---|
| Pickleball courts | 6 | 8 |
| Court pad | 36ft by 56ft | 30ft by 60ft |
| Behind each baseline | 6ft at one end, 9ft 8in at the other | 8ft at both ends |
| Beside each sideline | 8ft | 5ft |
| Insufficient space behind baseline | 6 issues | 0 |
| Fence | 810ft 8in: a 10ft perimeter, 4ft dividers | 960ft, all 4ft |
| Gates | 4 | 12 |
| Benches inside the fence | 4 | 0 |
| Surface work | None; the slab is unchanged and the courts are repainted | |
No issue stays, but the proposal is not free, and it trades things away:
- Narrower sidelines, shallower perimeter ends. 5ft beside each sideline instead of 8ft, and 8ft behind the baselines facing the perimeter instead of 9ft 8in. That is all USA Pickleball’s minimum recommended play area leaves: fine for a park, but a tournament venue would want more. The 8ft behind every baseline is also only what the check asks for behind an existing court, not the 10ft it recommends for a new one: 10ft at both ends takes a 64ft (19.5m) pad, and two rows of those need 128ft (39m), more than the 120ft slab.
- More fence. About 20% more, plus eight more gates, and the 10ft perimeter fence is replaced by the outer sides of the 4ft court fences. A low fence stops a rolling ball and keeps people off a court in play; it does not stop a high lob, so the park loses the tall backstop the tennis courts had. The pricing guide shows how the fence and gate totals feed the cost estimate.
- Seating and walkways move off the slab. Concrete is the scarce thing here, and a bench or a walkway on it is space a court could use. The proposal spends the whole slab on courts and puts the benches and the circulation on the grass around it, where they cost nothing in court space; that is the trade that makes room for two more courts. Players waiting for a court wait outside the fence, and every court has its own gate onto that outside, so players rotating onto one court come and go through its gate without disturbing play on the neighboring courts.
Open the layouts yourself
Both layouts are ordinary Courts-O-Rama files. Download them, sign in (Courts-O-Rama is in beta and free to try), and open them with File > Import Courtsorama File. The Annotations tab holds the notes this study is based on, the Layout Issues list shows the check above and highlights the short strip behind each flagged baseline, and the Stats panel totals the fence length at each height. The PDF export prints the annotations as a preamble page ahead of the plan.
- Current layout (2026): The courts as built: six 36ft by 56ft pads in the middle of the slab, with 6ft behind one baseline of each.
- Improved layout: The proposal: eight 30ft by 60ft courts filling the slab, 8ft behind every baseline, each court fenced with a gate at each end.
The layout checks are a curated set of common mistakes, not a compliance review, and an empty issues list is not a clean bill of health. The dimensions are estimates from satellite imagery; the reading of the design intent is the author’s own.
Frequently asked questions
- Why does each current court have 6ft behind one baseline and nearly 10ft behind the other?
- The six courts are 36ft by 56ft pads, which leaves 6ft (1.8m) behind each baseline inside the pad. The two rows meet at a 4ft divider fence, so the baselines facing the middle of the slab get only that 6ft. The baselines facing the perimeter get the same 6ft plus the 3ft 8in (1.1m) strip between the pad and the 10ft fence. Courts-O-Rama's play-area check flags all six courts: it asks for at least 8ft behind the baseline of an existing court and 10ft for a new one.
- How do eight courts fit where six were built?
- Each improved court is a 30ft by 60ft pad, the smallest play area USA Pickleball recommends, so four fit across the 120ft slab and two fit deep. The sidelines get 5ft of run-off instead of 8ft, and the baselines get 8ft at both ends instead of 6ft at one and 9ft 8in at the other. The slab is not enlarged.
- What does the play-area check look at, and what does it leave out?
- It measures the clear run behind each baseline, from the line to the first thing standing in the way: a fence, a wall, seating, a roof support, or another court's pad. An open area or a bare walkway does not stop the run, since a player can step onto it. Each message states the 8ft the check asks for behind an existing court and the 10ft it recommends for a new one. It knows nothing about the surface, drainage, or local codes, and it is one of a curated set of checks for common layout mistakes, not a compliance review.
- Does the improved layout clear every check?
- Yes. The play-area check goes from six issues to none and no other check fires. That is not a clean bill of health: Courts-O-Rama's checks are a curated set of common mistakes, not a compliance review, and the 5ft beside each sideline is all that USA Pickleball's minimum recommended play area leaves. The proposal also costs more than paint: 960ft of fence and twelve gates instead of 810ft 8in and four, and it replaces the 10ft perimeter fence with 4ft court fences.
- Can I open these layouts myself?
- Yes. Both layouts are linked at the end of the study as .courtsorama files. Courts-O-Rama is free to try while it is in beta: sign in, open a file, and the Annotations tab holds the notes this study is based on, the Layout Issues list shows the checks, and the Stats panel totals the fence length at each height.