Pickleball · Tennis · Padel · Volleyball · Basketball
Plan every court. Walk it in 3D. Get it right.
Courts-O-Rama is a browser-based studio for sketching and comparing court-facility layouts. Drag-and-drop plans with whole-inch precision, instant 3D walkthroughs, automatic layout checks, and clean PDF/CAD exports to hand off to your architect. Explore every option before you engage the professionals — no CAD skills, nothing to install.
Free to use during early access. Works in any modern browser.
- 5 sports supported
- 48 starter templates
- Whole-inch snap precision
- PDF · DXF · SVG · GLB exports
The whole facility, from slab to sight lines
Design in 2D, verify in 3D, and let the assistant do the tedious parts.
2D design
Design in 2D, to the inch
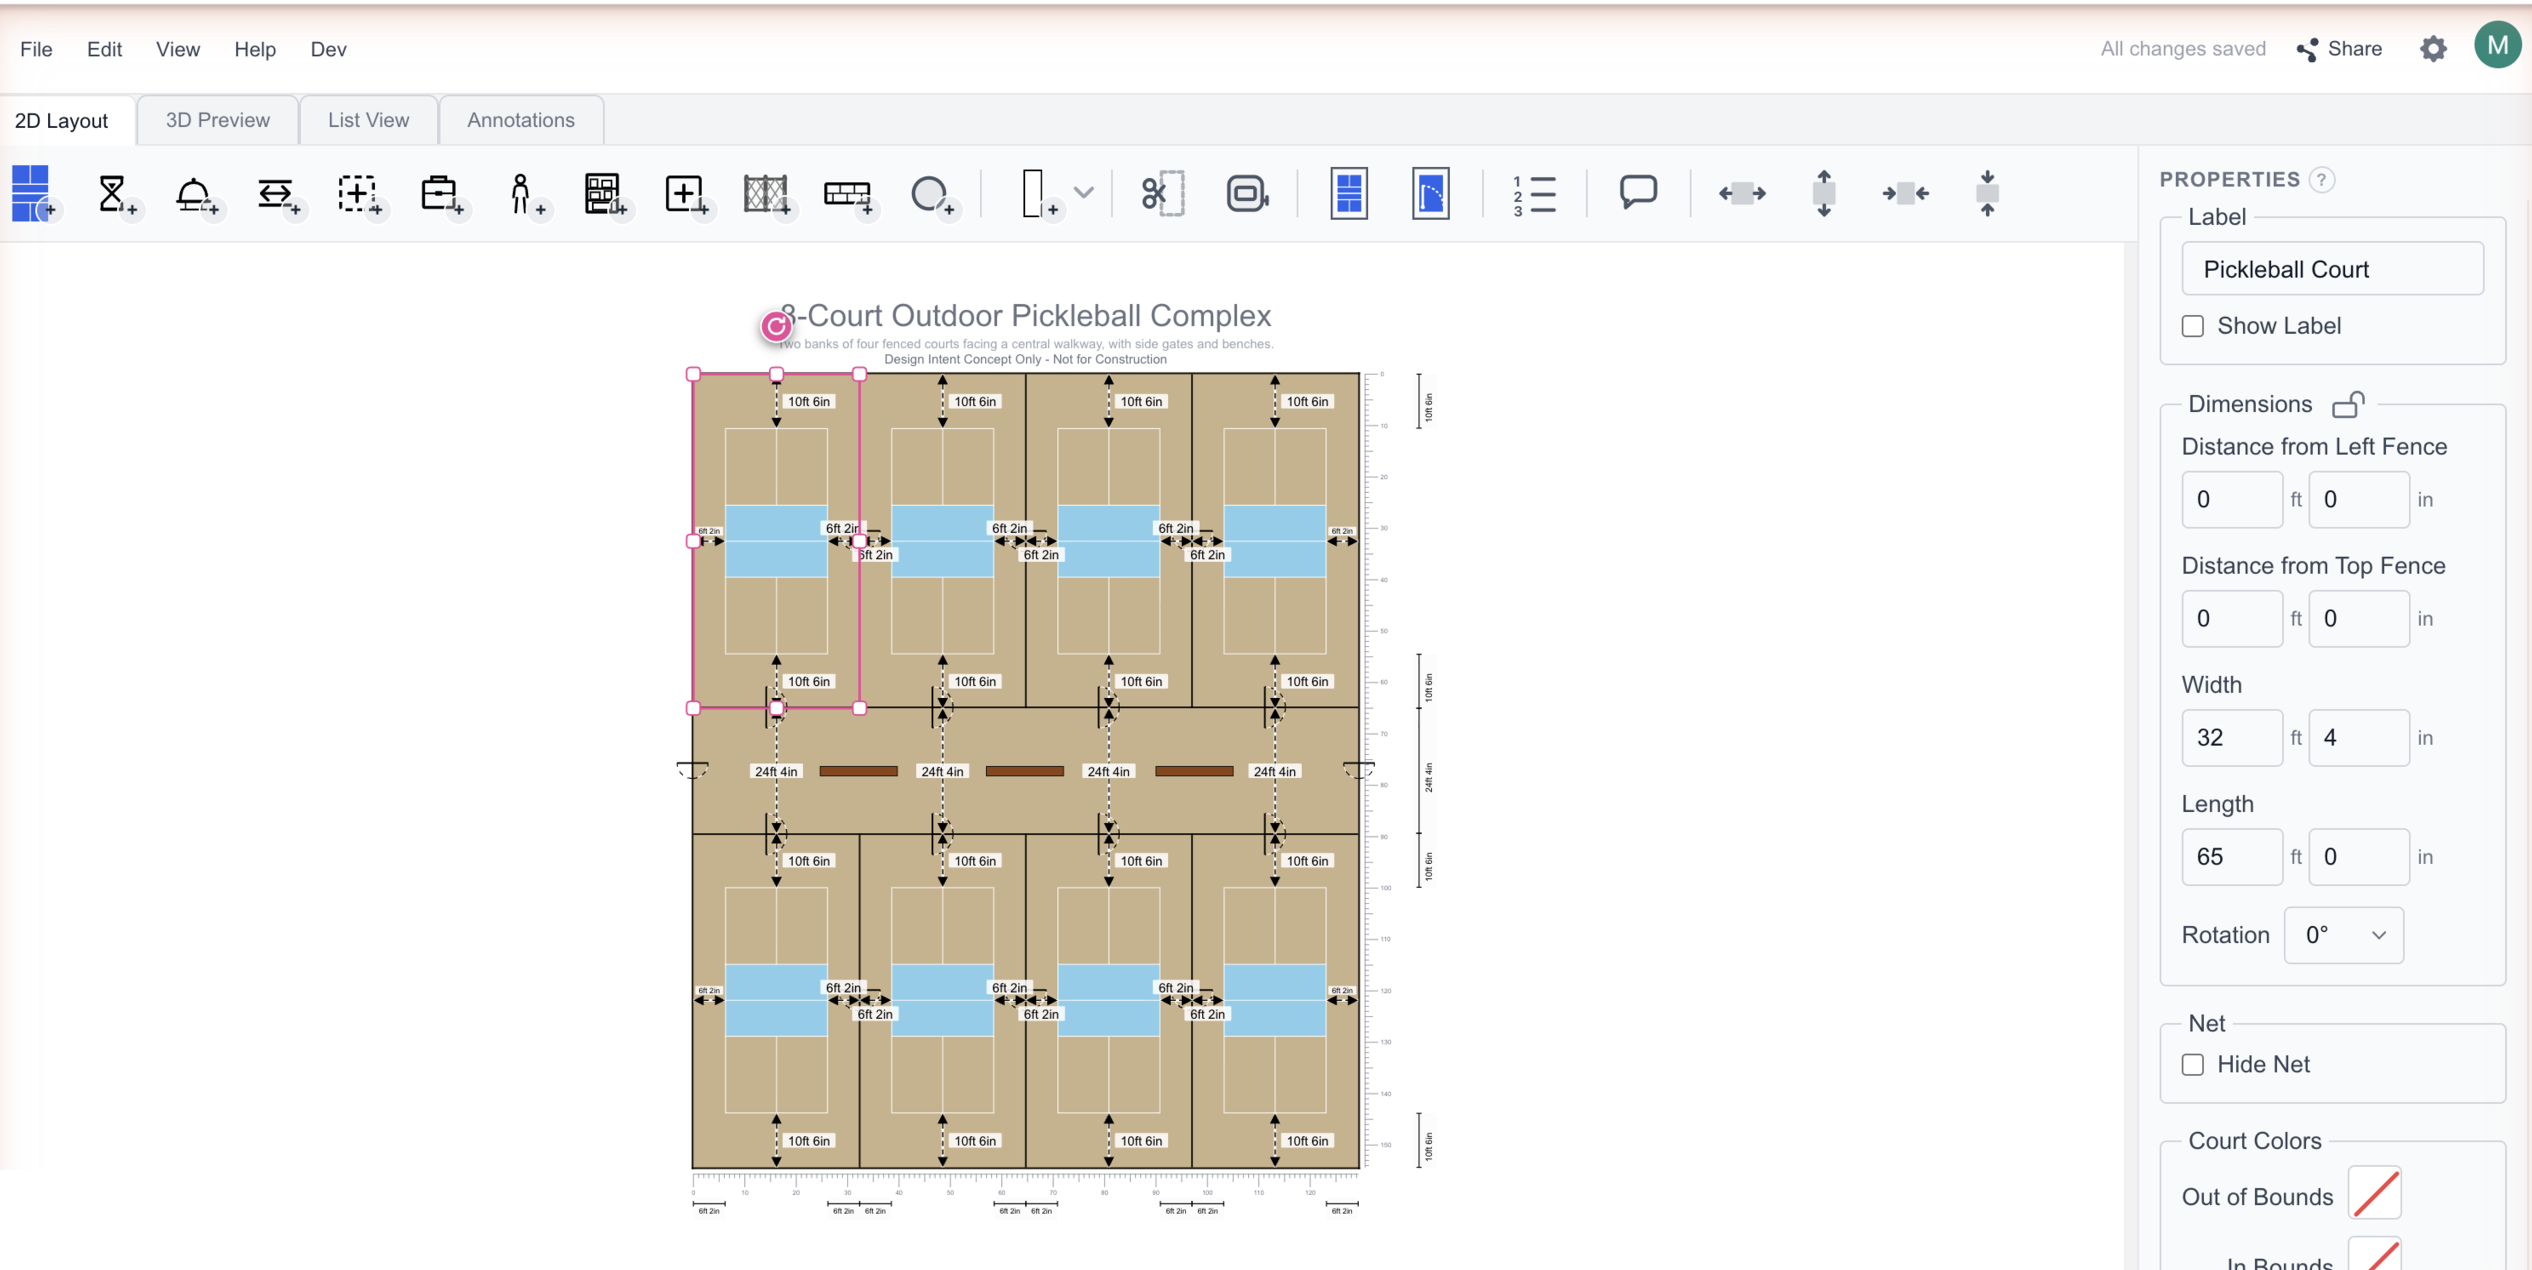
Lay out courts, fences, gates, walls, roof supports, hanging dividers, and seating on a snap-to-grid canvas with whole-inch precision. Trim the lot to an L-shape, measure anything, and let the layout-rules engine flag spacing, fencing, and ADA issues — auto-fixes are one click away.
3D preview
Check it in 3D — then walk it
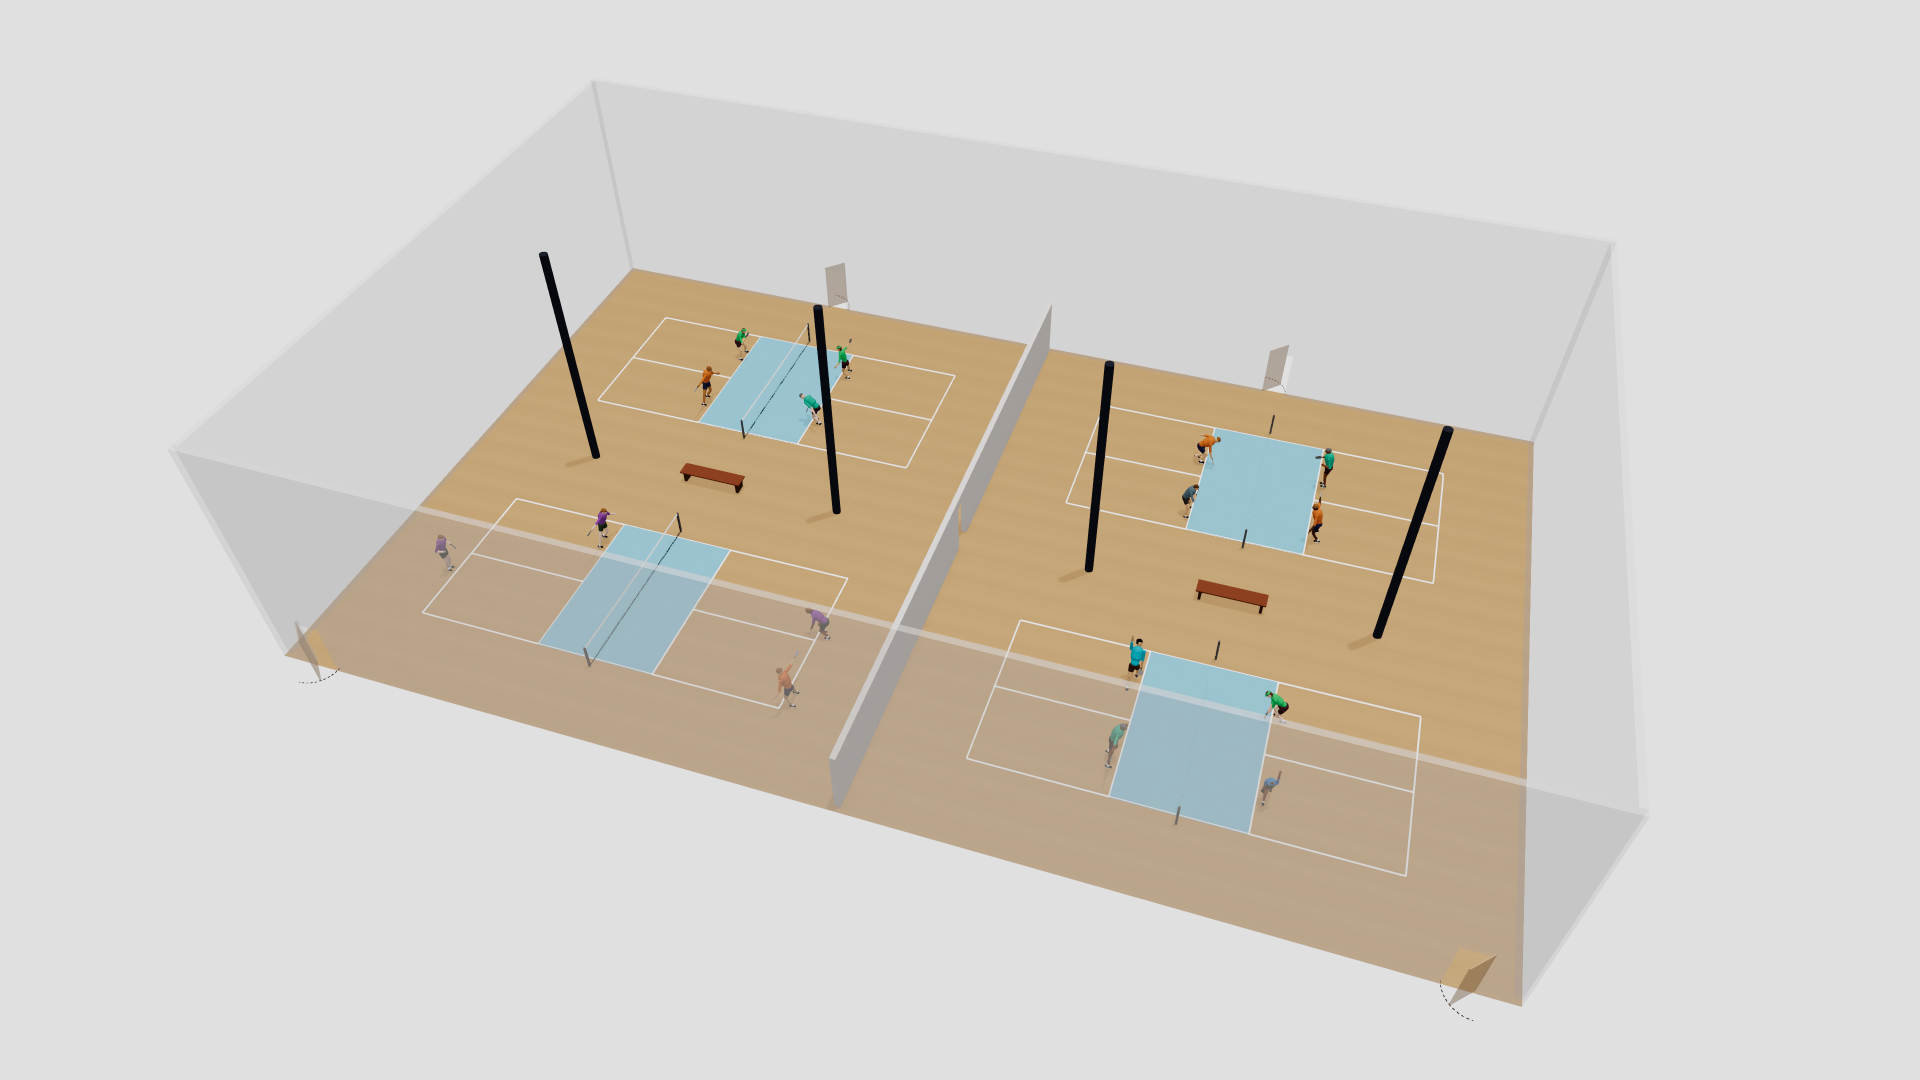
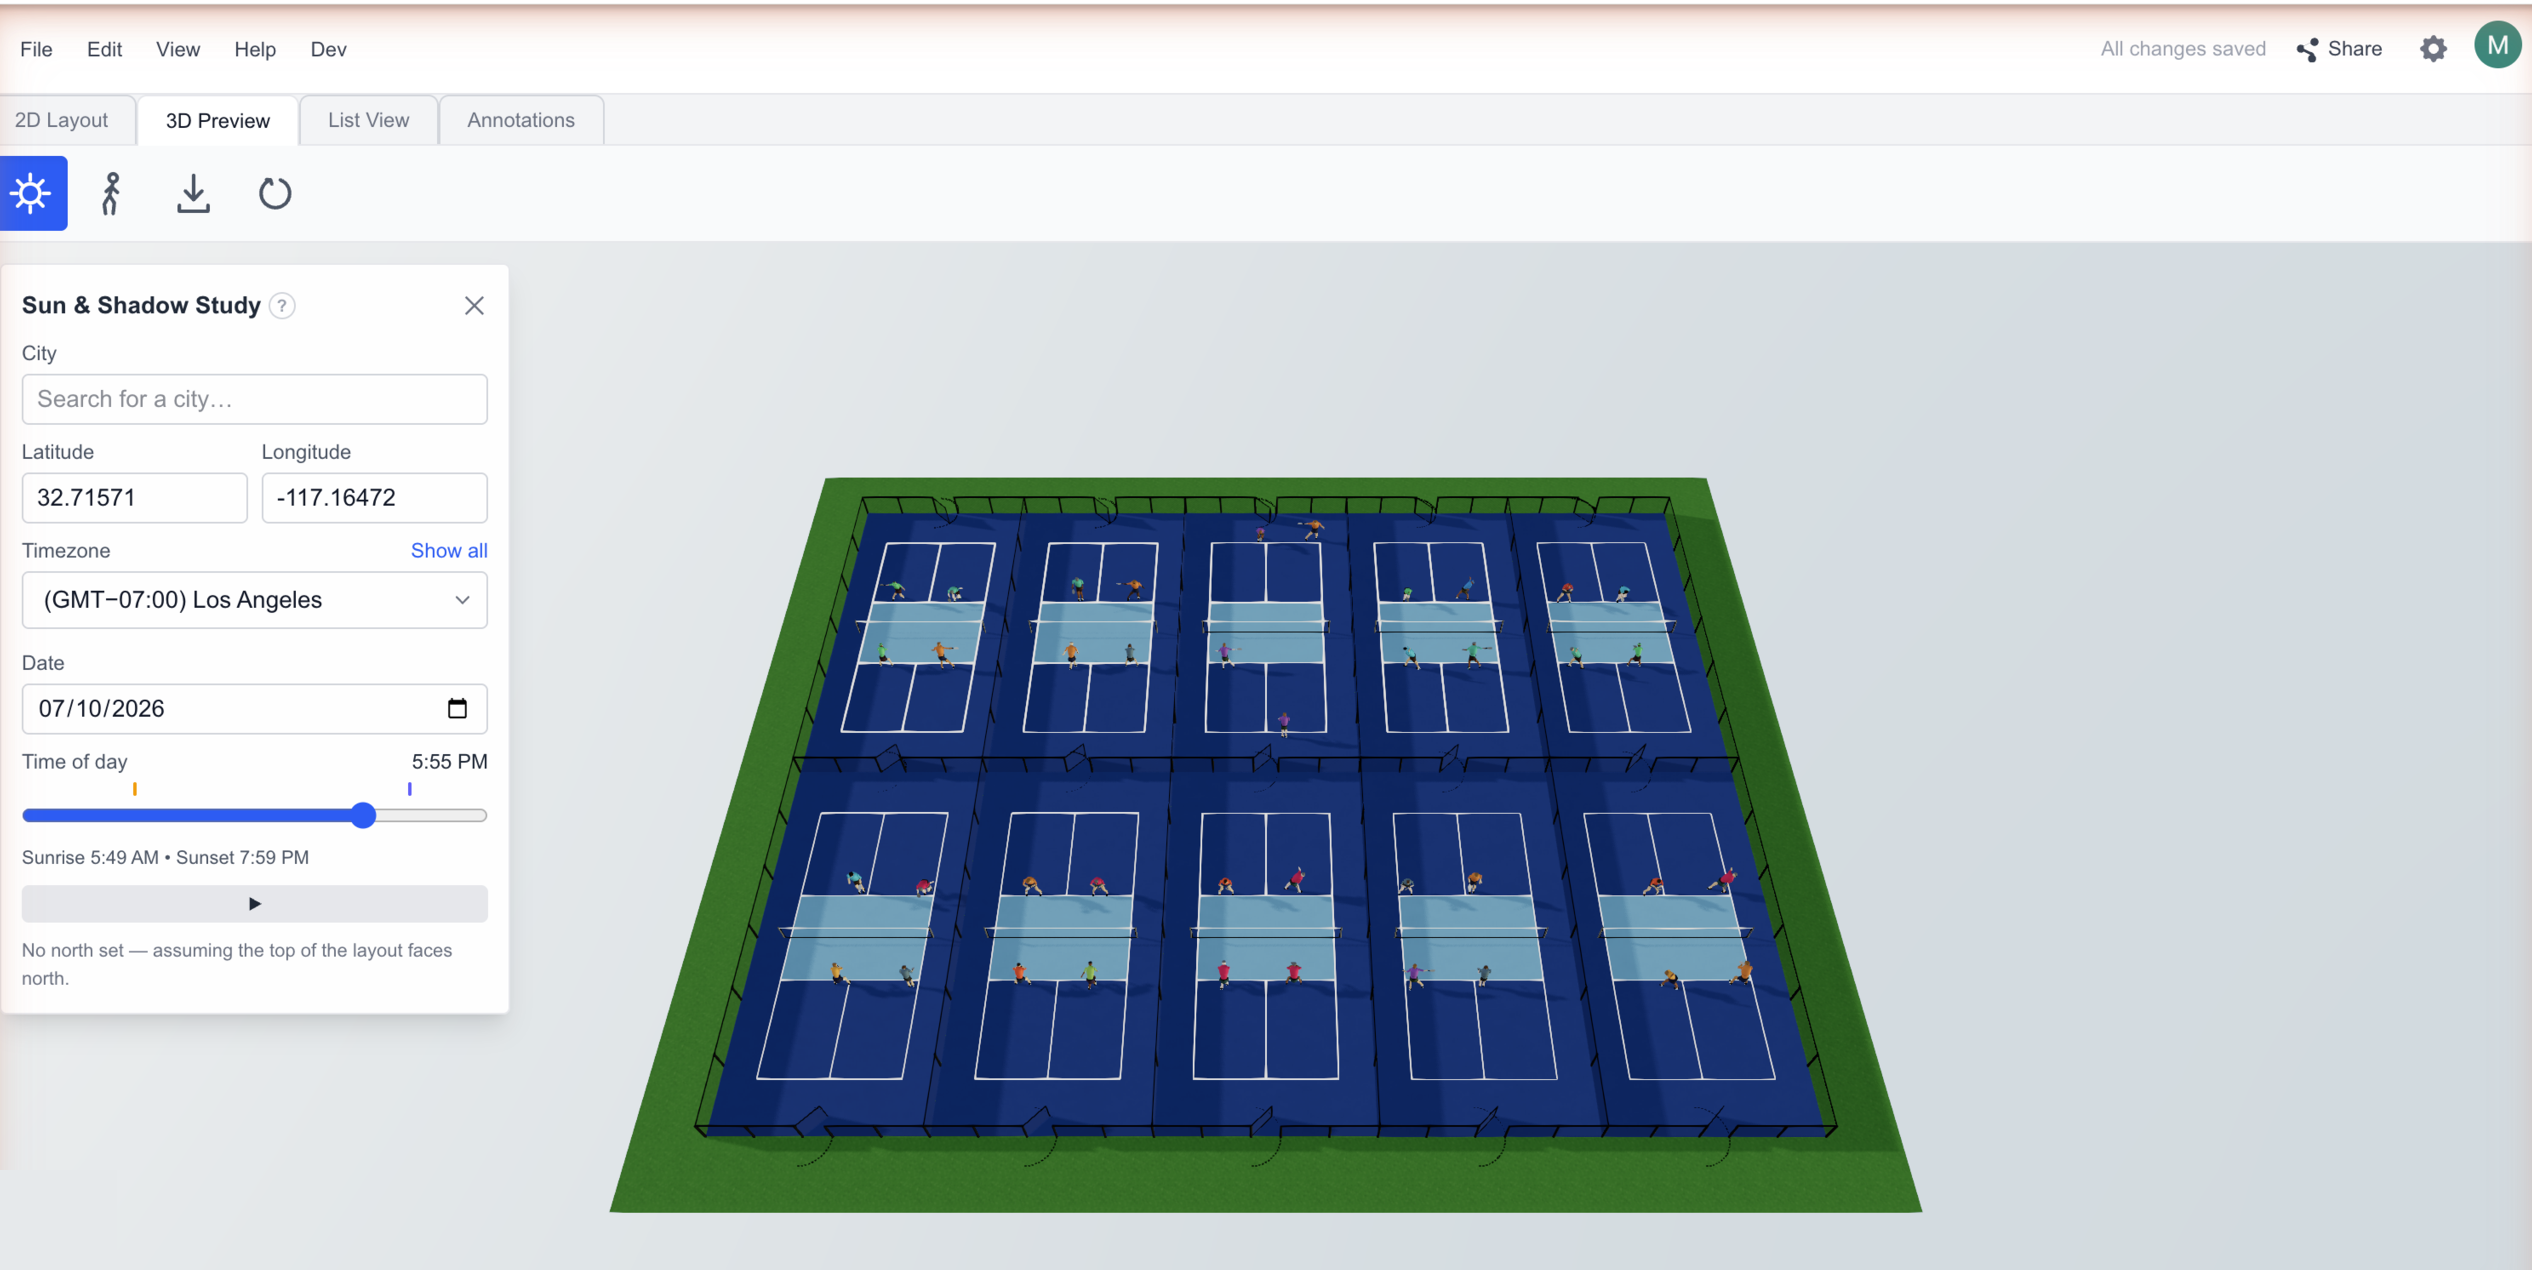
Every change appears instantly in a read-only 3D preview. Orbit the site, run a sun & shadow study using real sun positions for your location and date, or drop into first-person walk mode (WASD) to feel the spacing before it exists.
AI assistant
Ask, and the layout changes
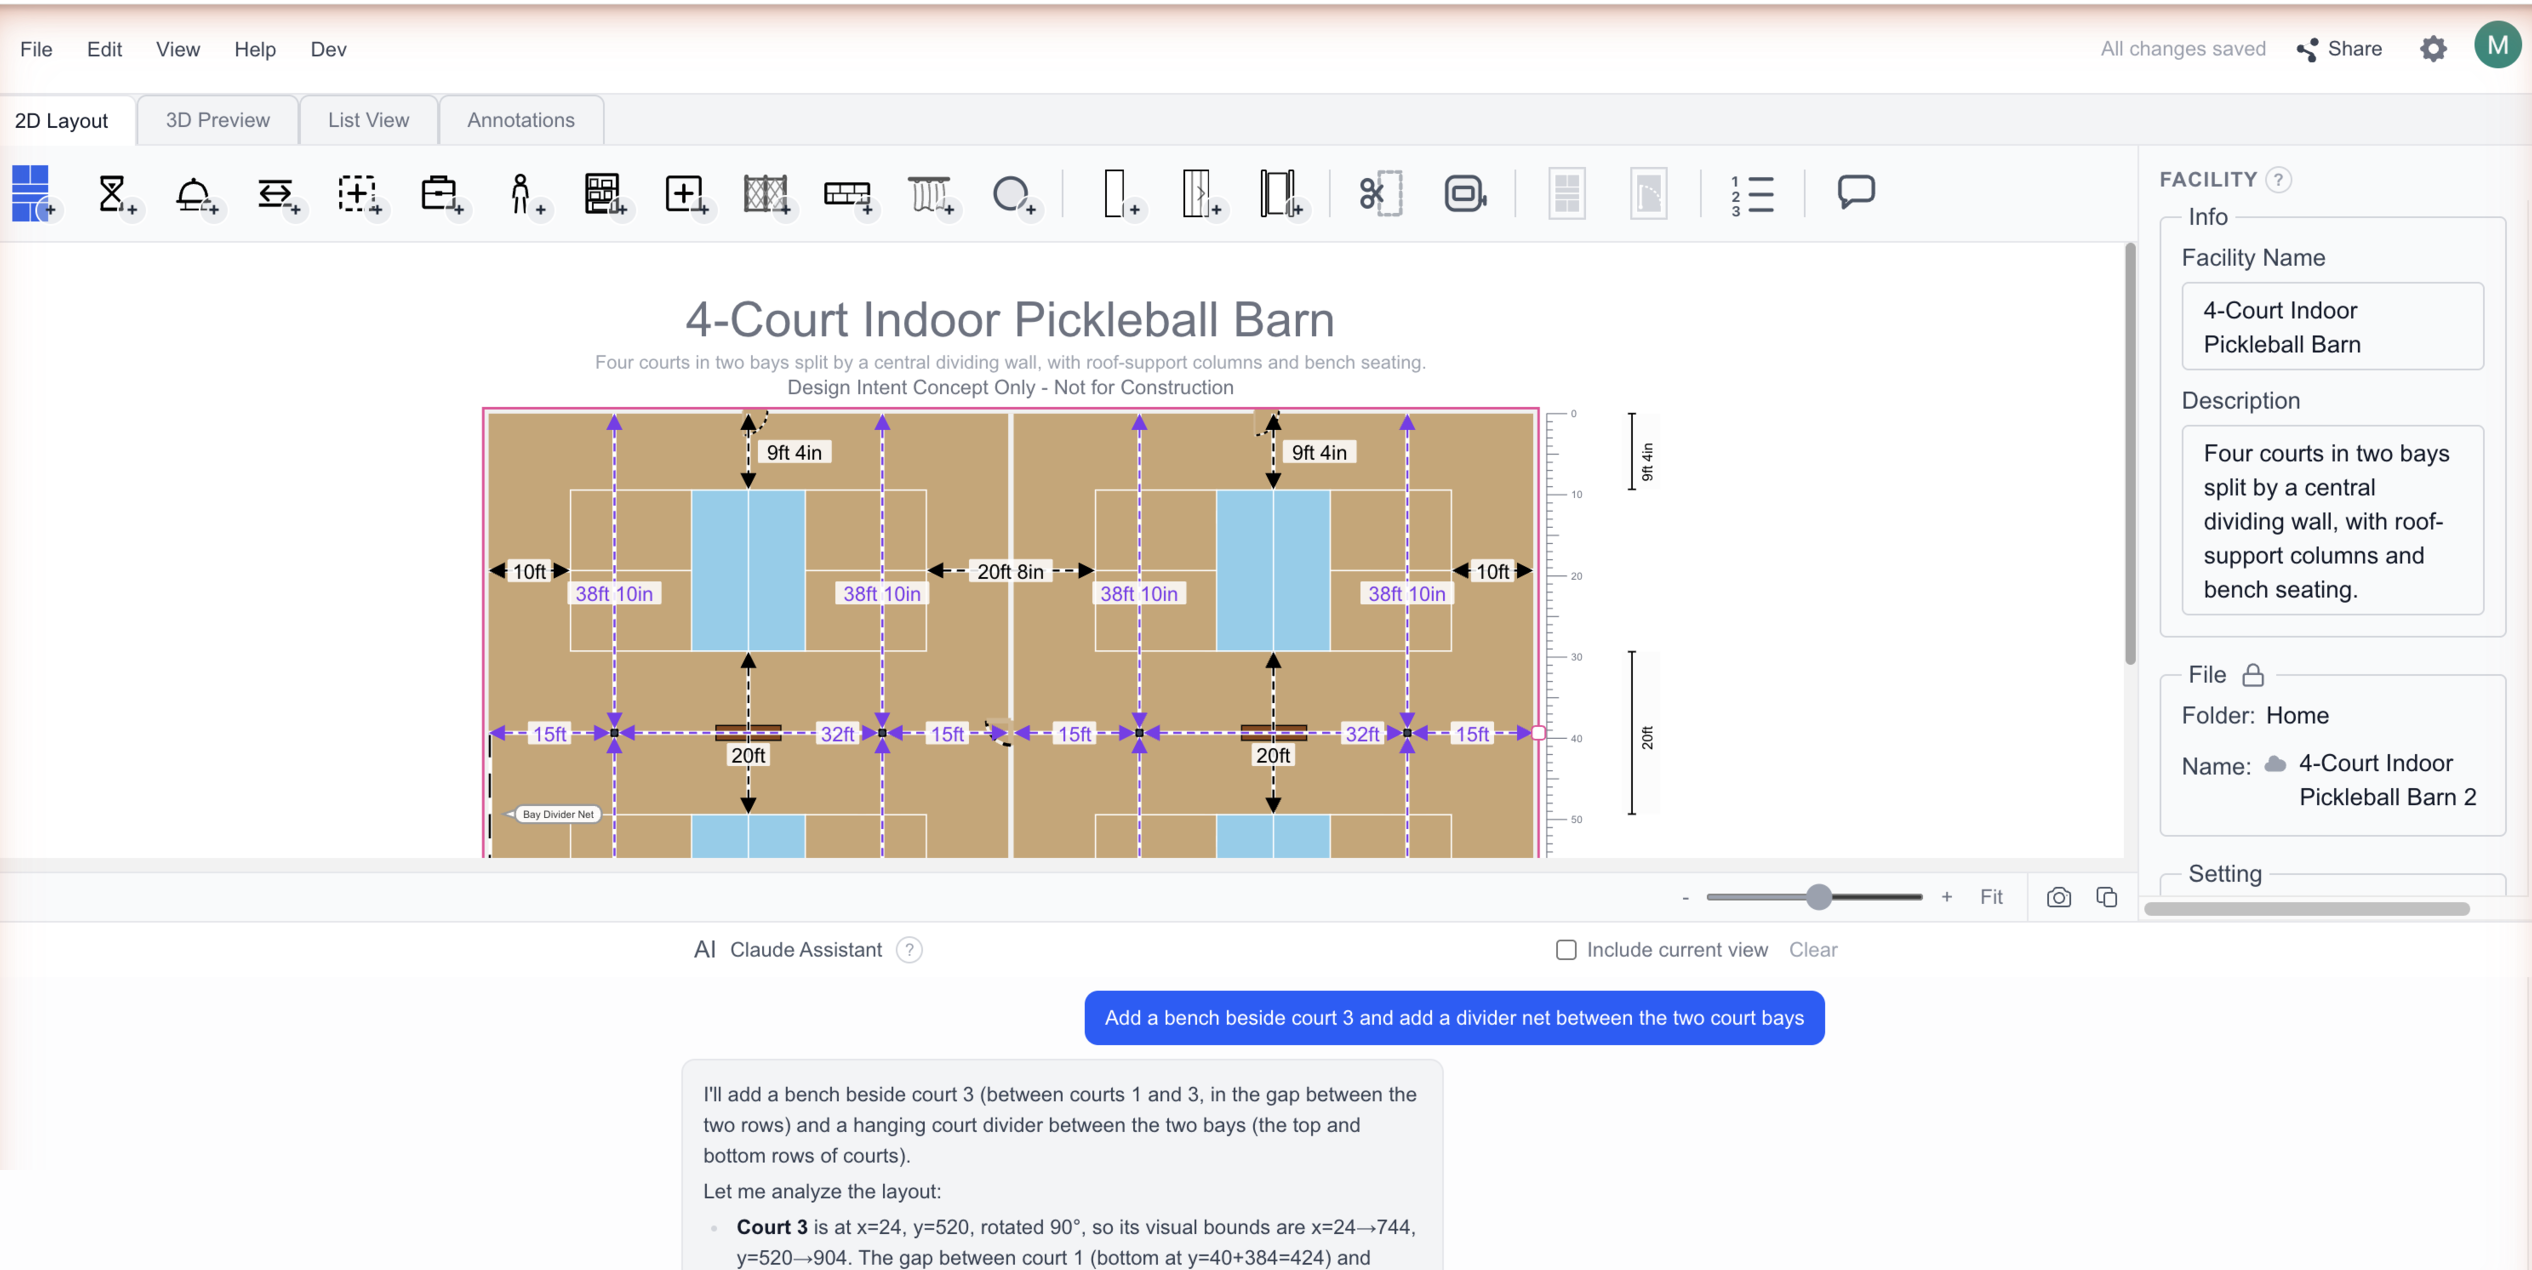
The built-in assistant — powered by Claude — can see your current view and edit the plan from plain English, typed or spoken: “add a bench beside court 3 and add a divider net between the two court bays.” Every AI edit passes the same layout-rule checks as your own, and undo is always one keystroke away.
Everything a facility plan actually needs
Not just courts — the fences, seating, budgets, and handoffs around them.
Five sports, regulation-true
Pickleball, tennis, padel, volleyball, and basketball — including FIBA options — with correct dimensions built in.
Built for teams
Share links with view, comment, or edit roles — realtime presence, edit locks, threaded comments, autosave, and version history.
Hand off to the pros
Dimensioned PDF concept plans, DXF/SVG for CAD, GLB for 3D tools, CSV cost sheets — everything your architect needs to take it from here.
Inch-perfect 2D editor
Drag, rotate, and resize courts, fences, gates, walls, and seating with snap-to-grid whole-inch precision.
AI that edits the plan
Describe the change — typed or by voice — and the Claude-powered assistant applies it to your layout.
Rules that catch mistakes
Automatic checks flag spacing, fencing, and ADA issues — and propose one-click auto-fixes.
Instant 3D + walk mode
See every edit in 3D immediately, then walk the facility in first person before it's built.
Sun & shadow study
Real sun positions for your location and date show where shadows fall across outdoor courts.
Costs and payback
A live bill of materials plus a court-hour operating budget: what it costs, and when it pays back.
Start from a real facility, not a blank page
48 starter templates, from a single backyard court to a 26-court indoor center — every image below is the app’s own 3D render.
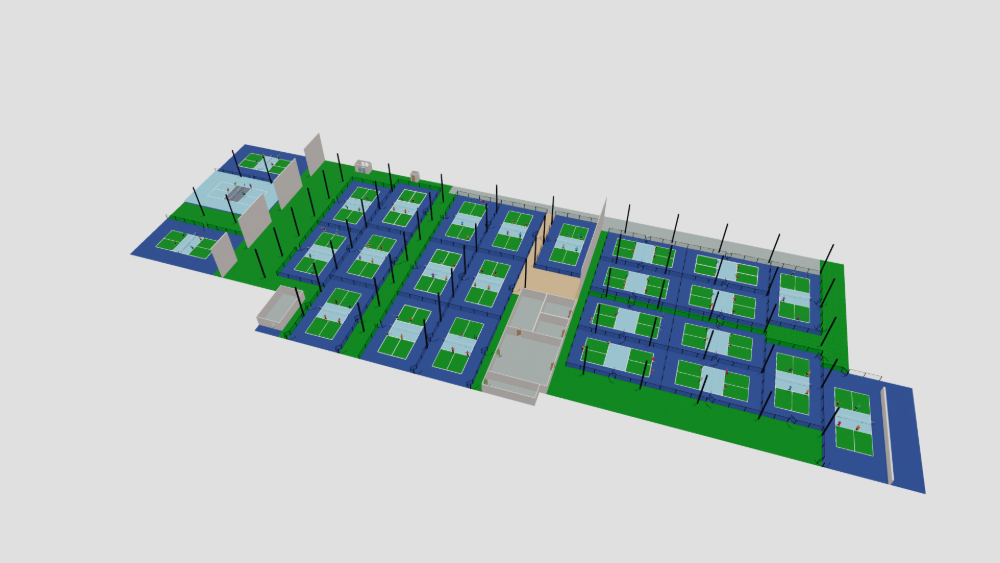 Pickleball
Side Out Tsunami Pickleball Center
544ft × 190ft · 26 pickleball courts · Indoor
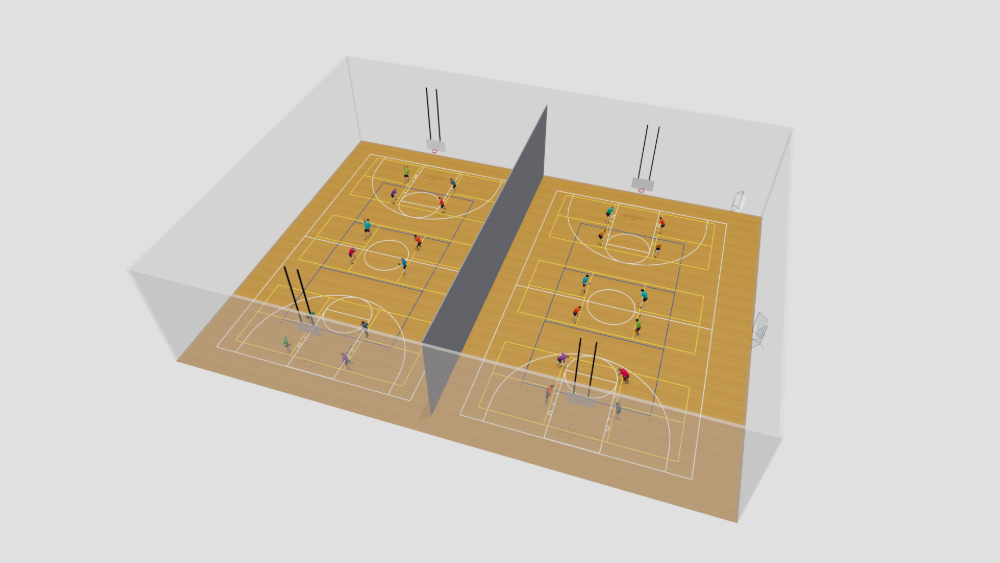 Multi-sport
Multisport Indoor Gym
128ft × 97ft · 6 pickleball courts · 2 volleyball courts · 2 basketball courts · Indoor
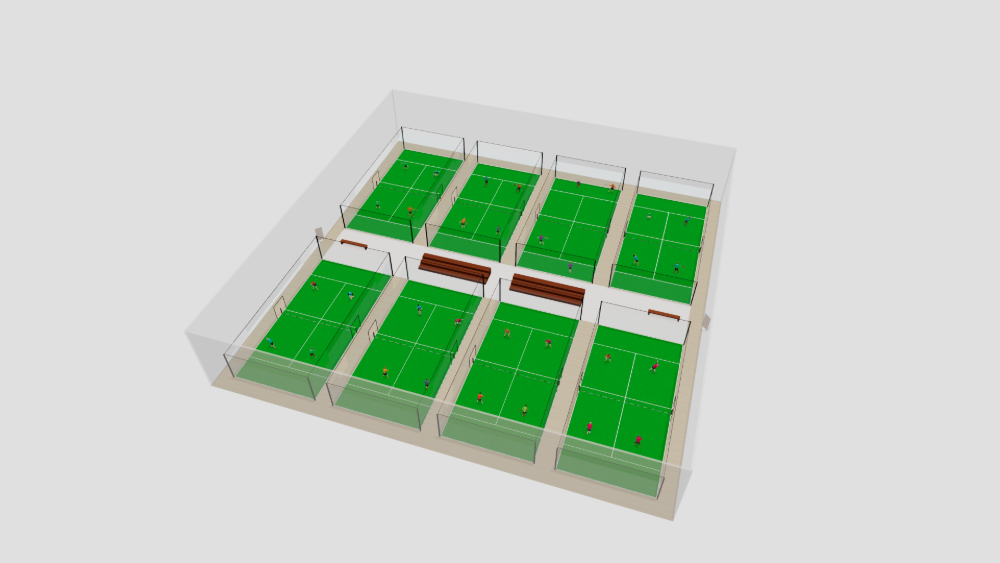 Padel
Padel8-Court Padel Mega Club
165ft × 165ft · 8 padel courts · Indoor
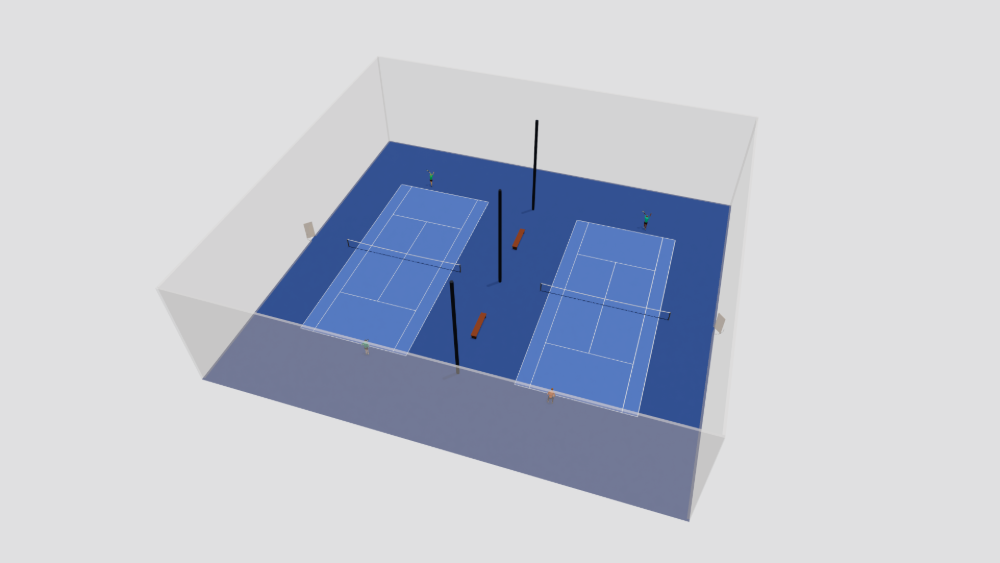 Tennis
2-Court Indoor Tennis Center
141ft × 131ft · 2 tennis courts · Indoor
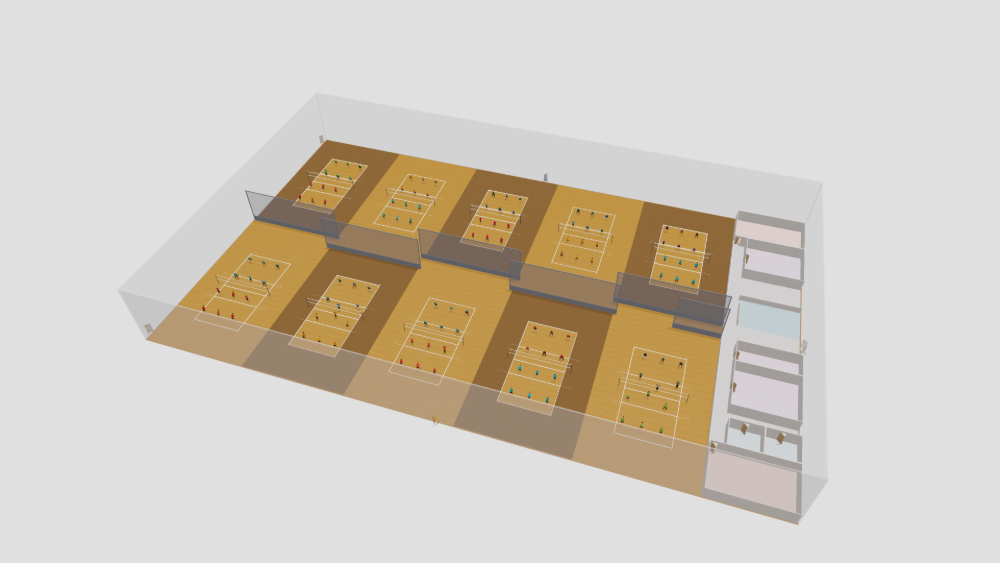 Volleyball
Viola's Vast Volleyball Vault
356ft × 215ft · 10 volleyball courts · Indoor
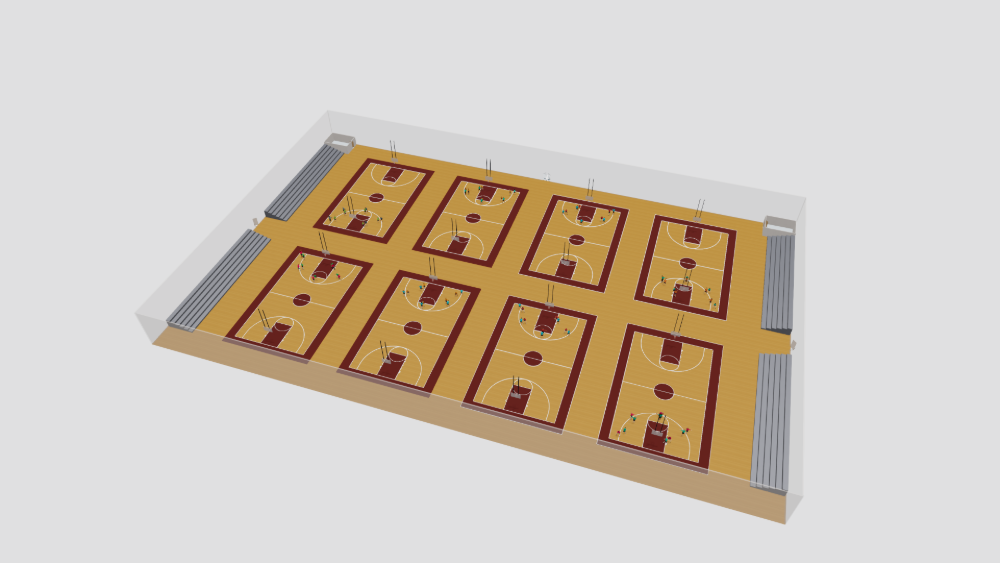 Basketball
Bob's Big Basketball Barn
390ft × 246ft · 8 basketball courts · Indoor
All 48 templates open with one click after you sign in — or start from a blank slab.
Get startedHow to lay out a court facility: CAD vs. purpose-built tools
How Revit, AutoCAD, SketchUp, RoomSketcher and DIALux fit in pickleball, volleyball or padel facility design, and when a purpose-built planner saves time.
Read the guide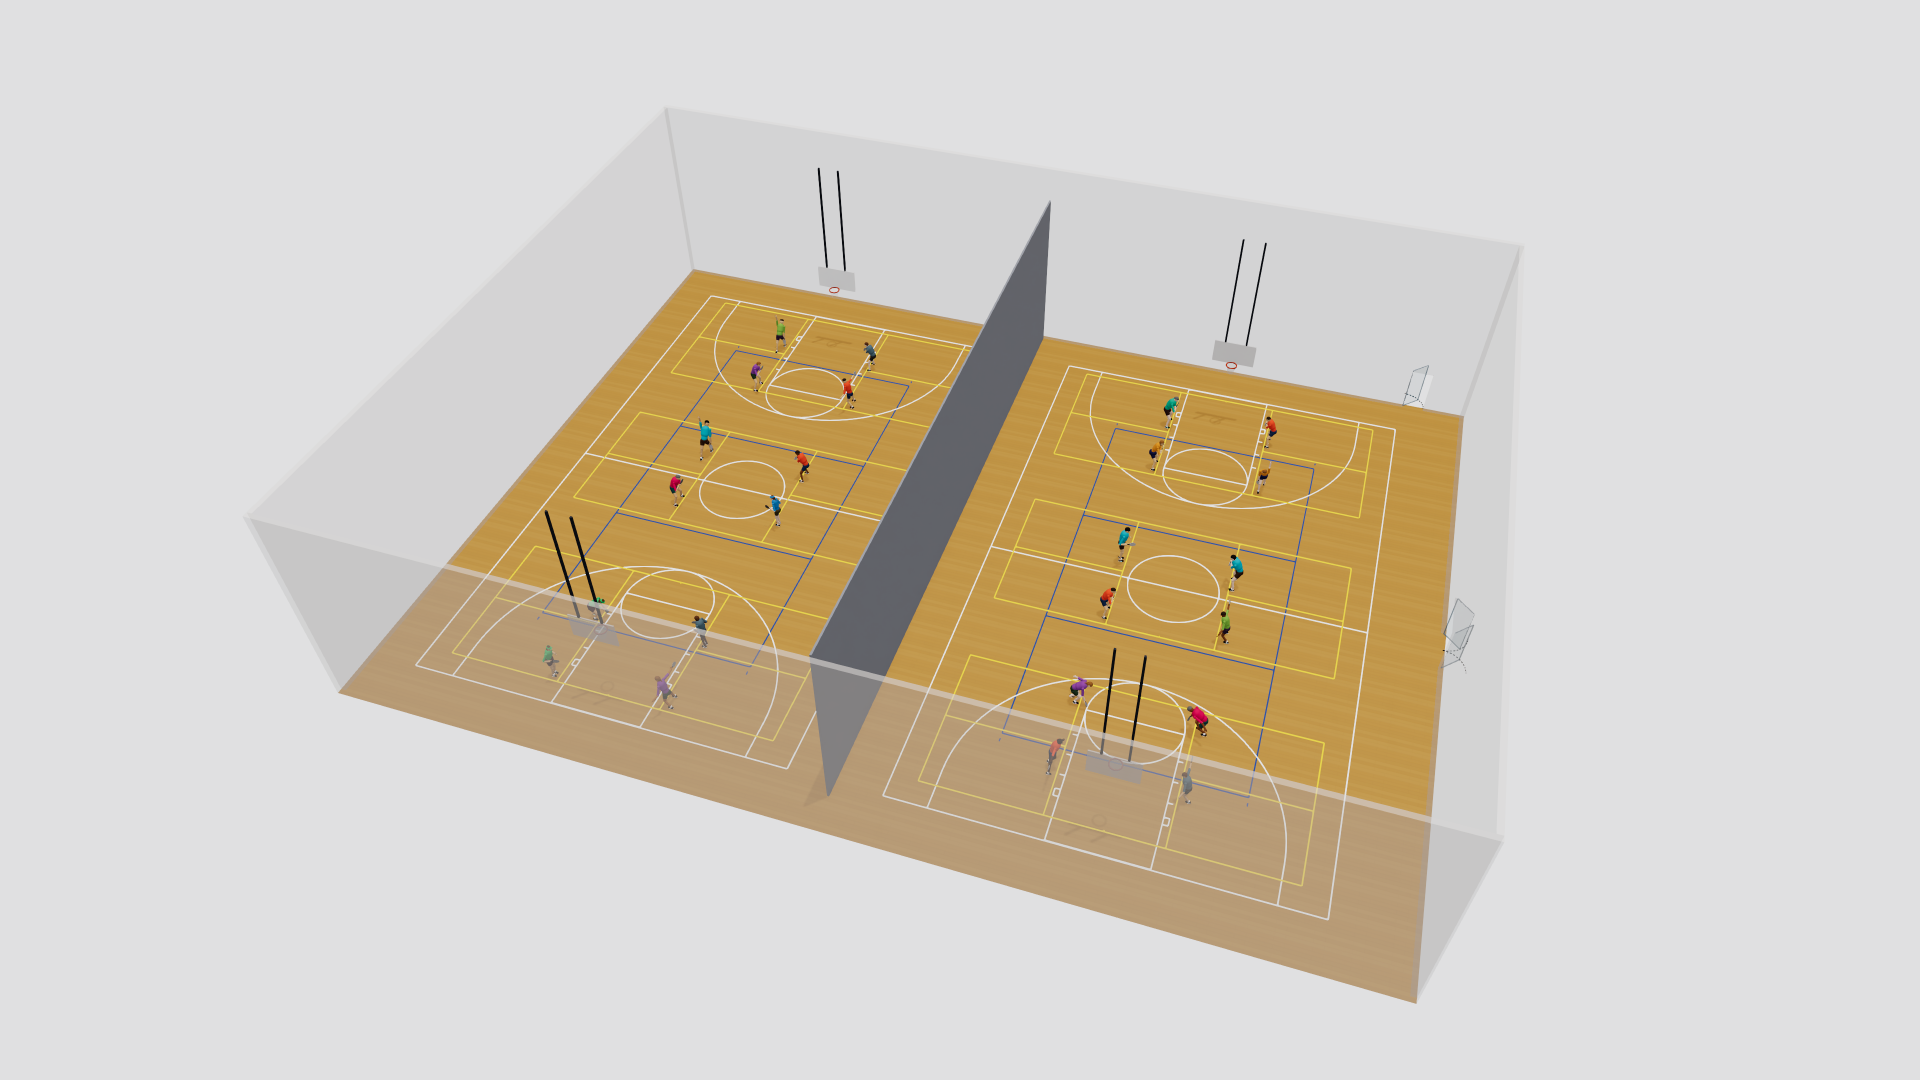
Multi-sport gym layouts: overlaying basketball, volleyball and pickleball
How to overlay basketball, volleyball and pickleball on one gym floor, keep the run-off honest, and catch painted lines that land on top of each other.
Read the guide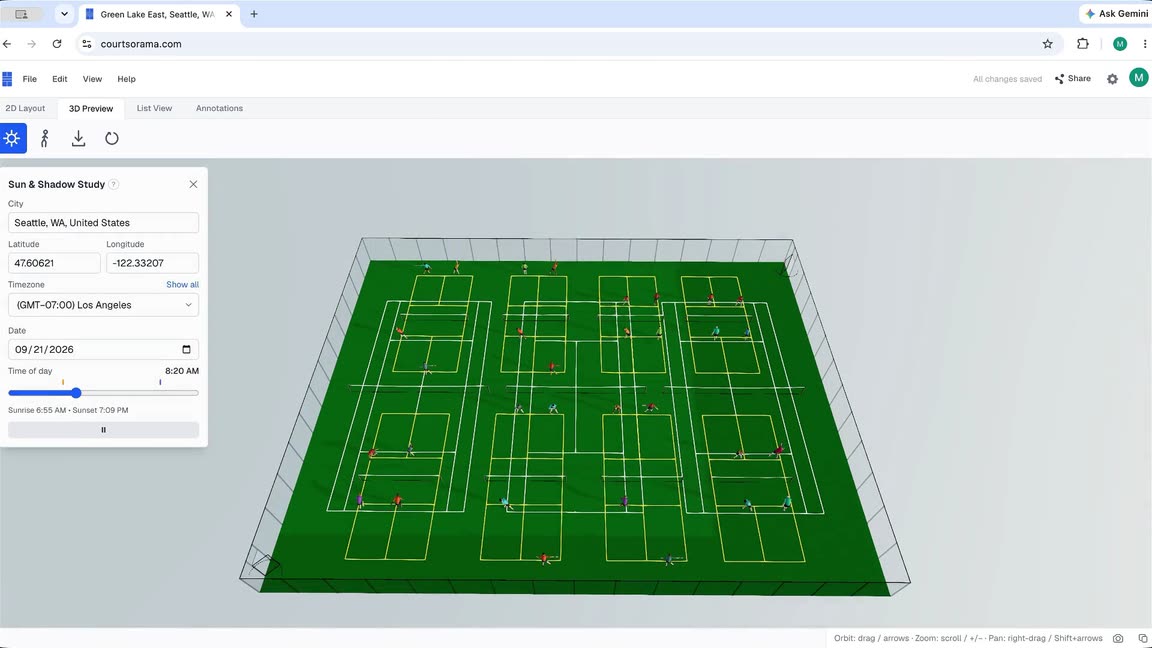
Sun and shadow studies for outdoor courts: orientation, fences and readable lines
How to orient outdoor pickleball, tennis and padel courts for the sun, and use a sun and shadow study to keep fence shadows off the lines.
Read the guide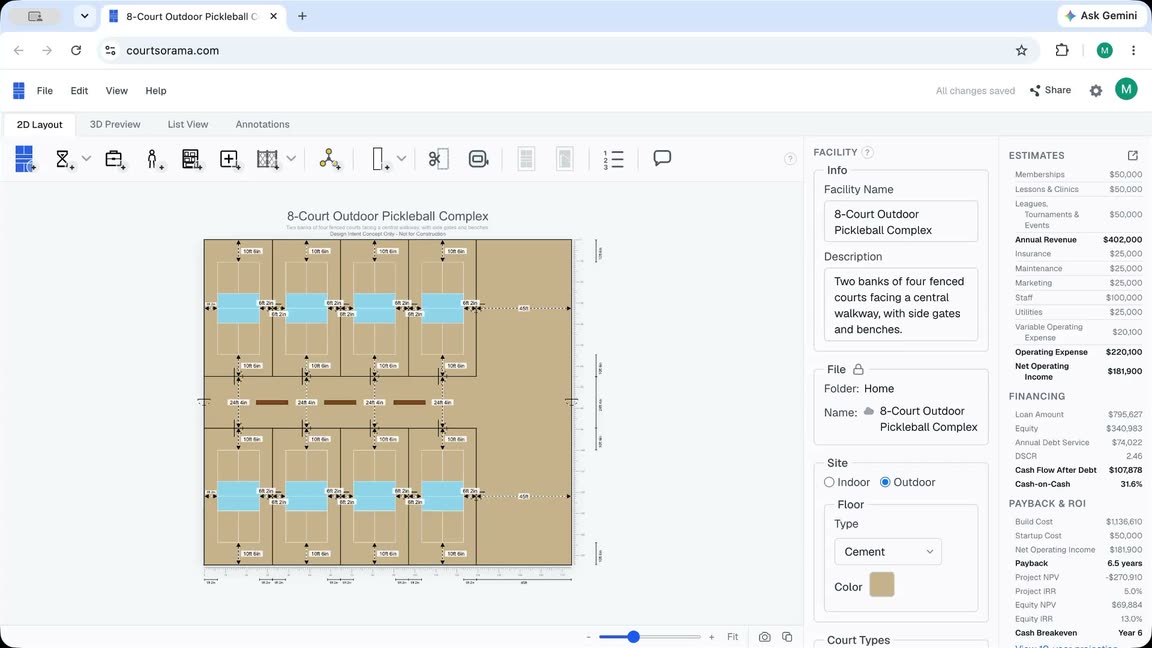
Take over, convert, or build new: pricing a court facility
The three ways into a court facility, what each adds to the up-front cost beyond the courts, and how to turn a layout into a payback figure you can check.
Read the guide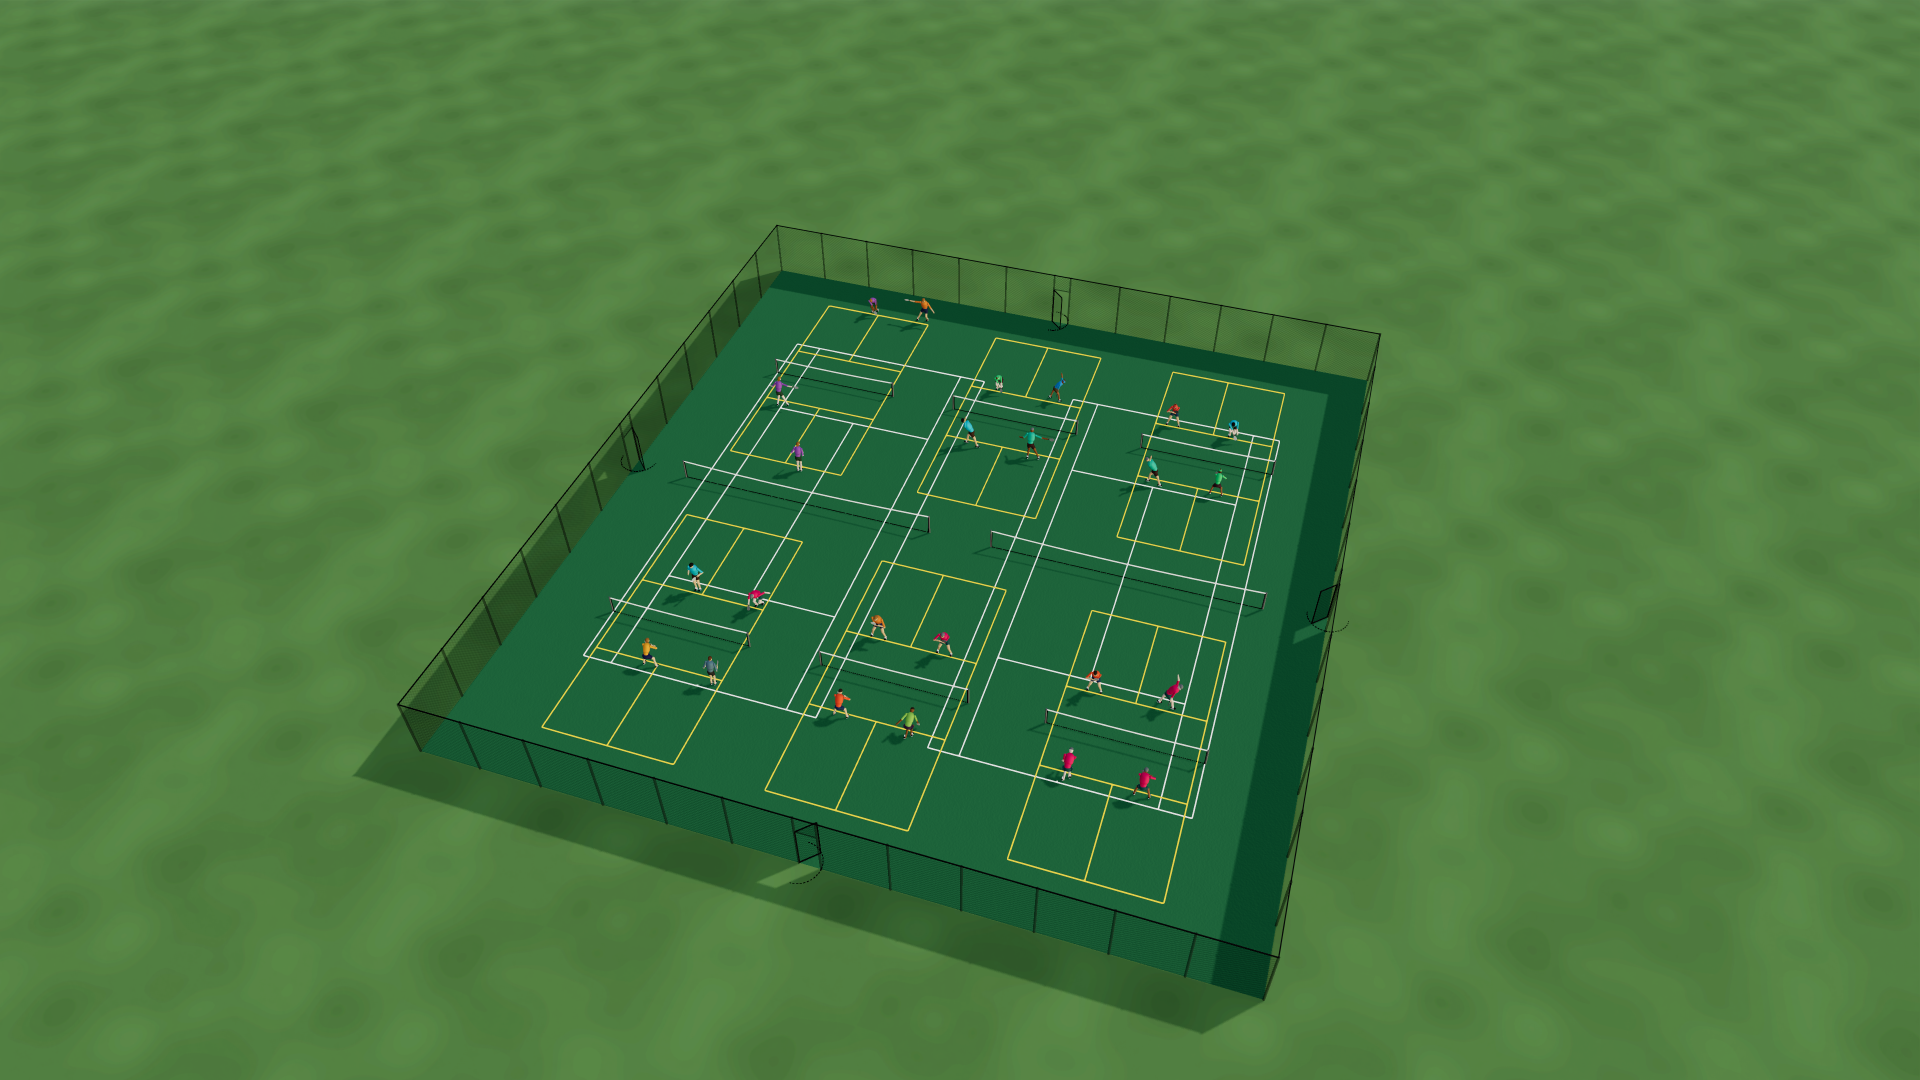
Converting a tennis court to pickleball: dual-use lines or a full conversion
Dual-use lines or a full conversion, how many pickleball courts a tennis pad really holds, what changes on the ground, and how to draw it first.
Read the guide
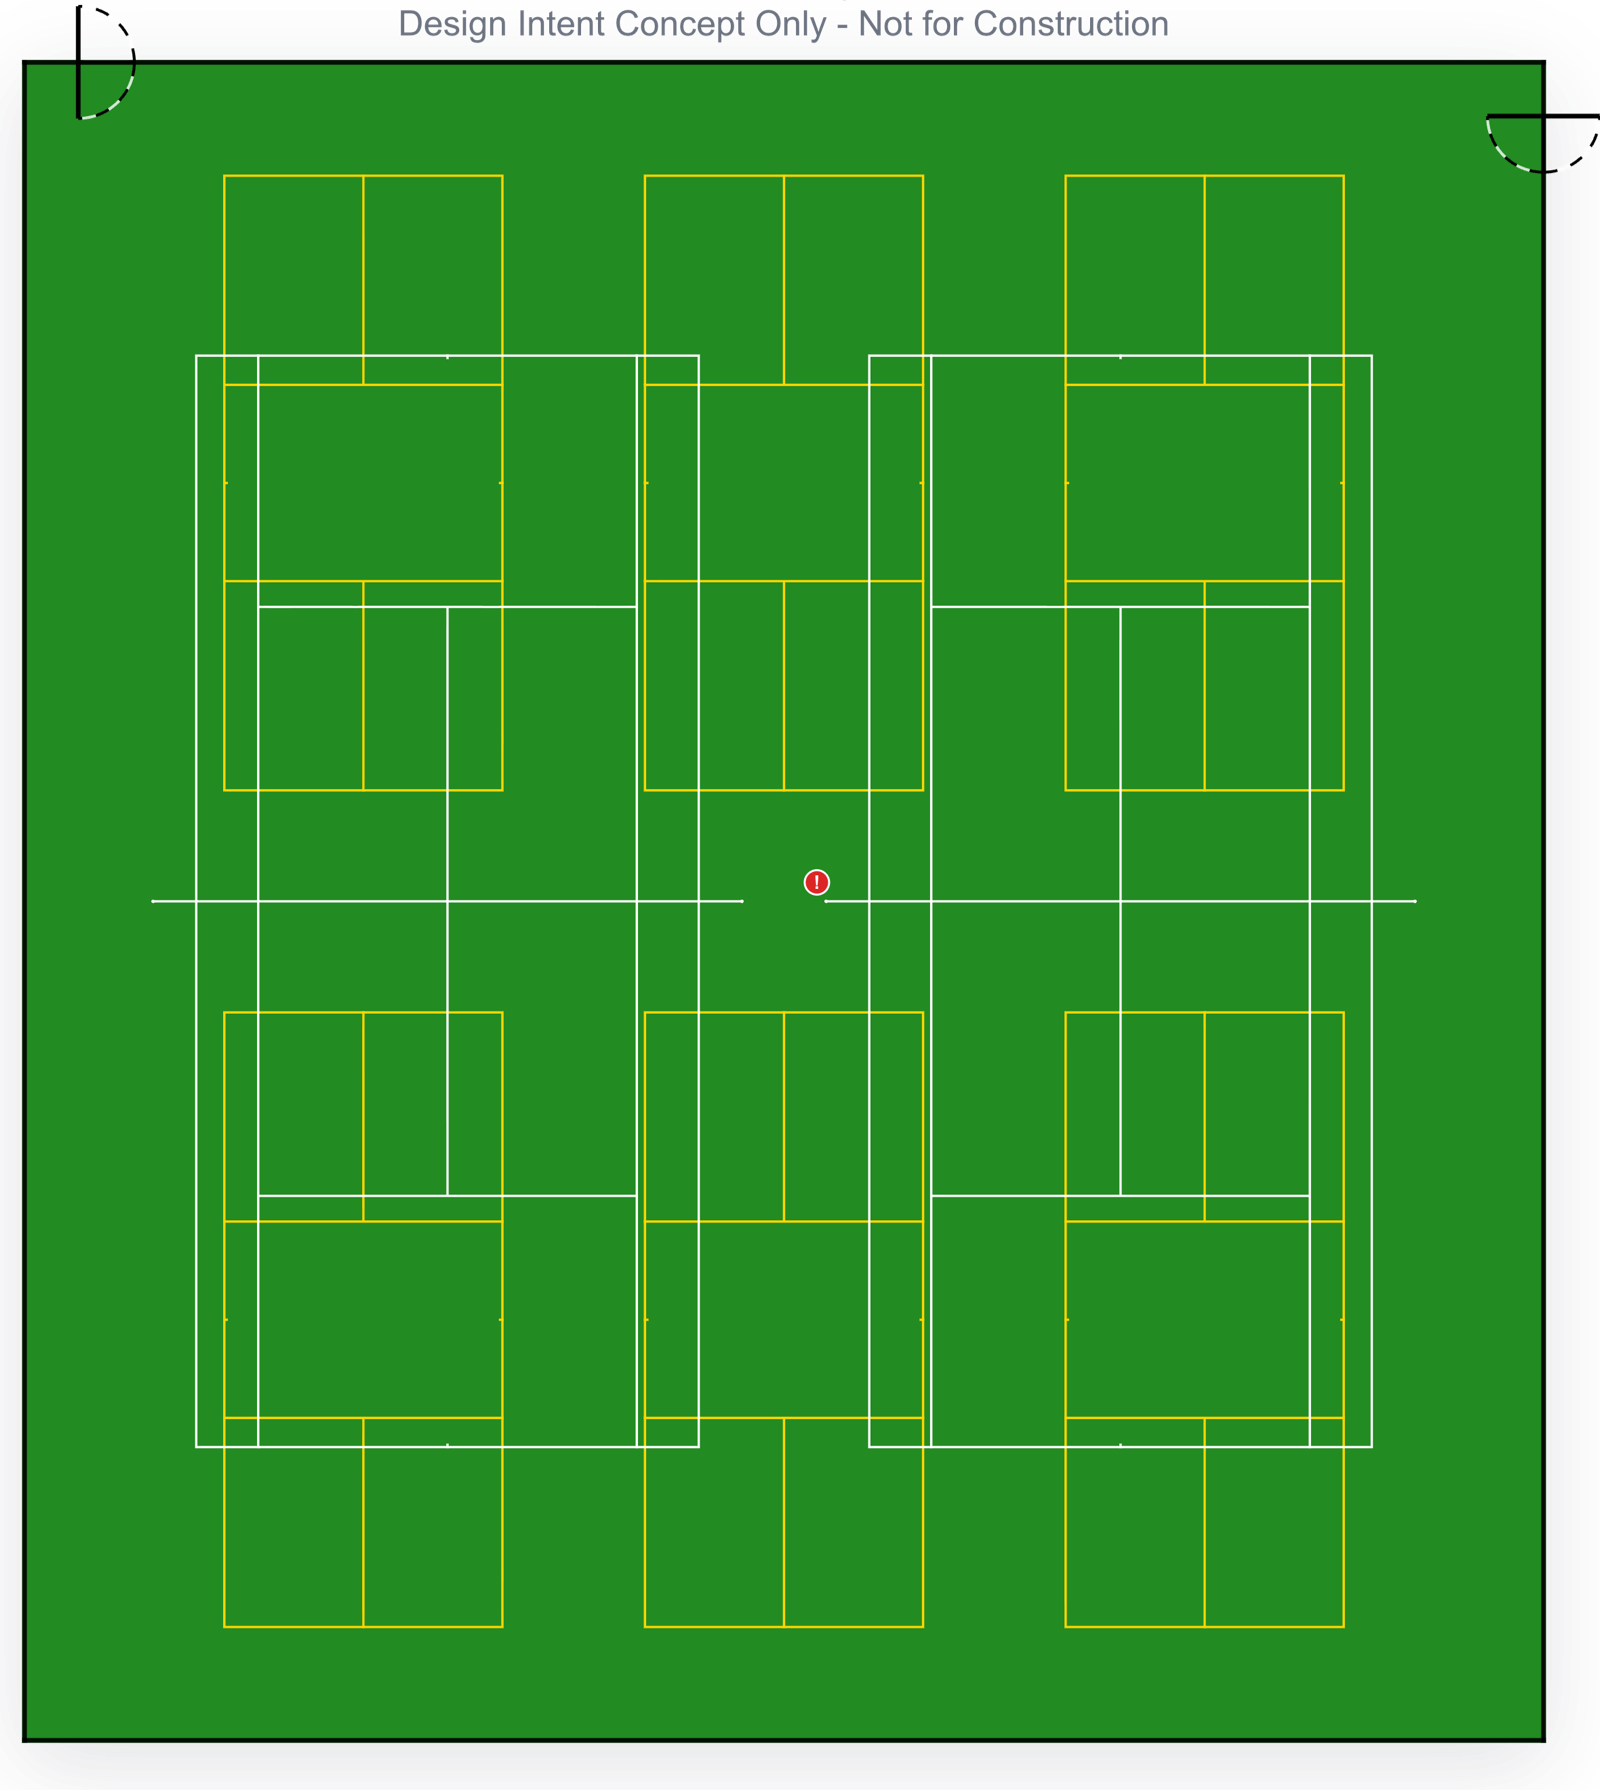
Shoreview Park, Shoreline, WA: fixing the pickleball lines on two converted tennis courts
Six pickleball courts painted over two tennis courts, and two line problems players feel daily. A 2ft shift and a color change fix both without repaving.
Read the case study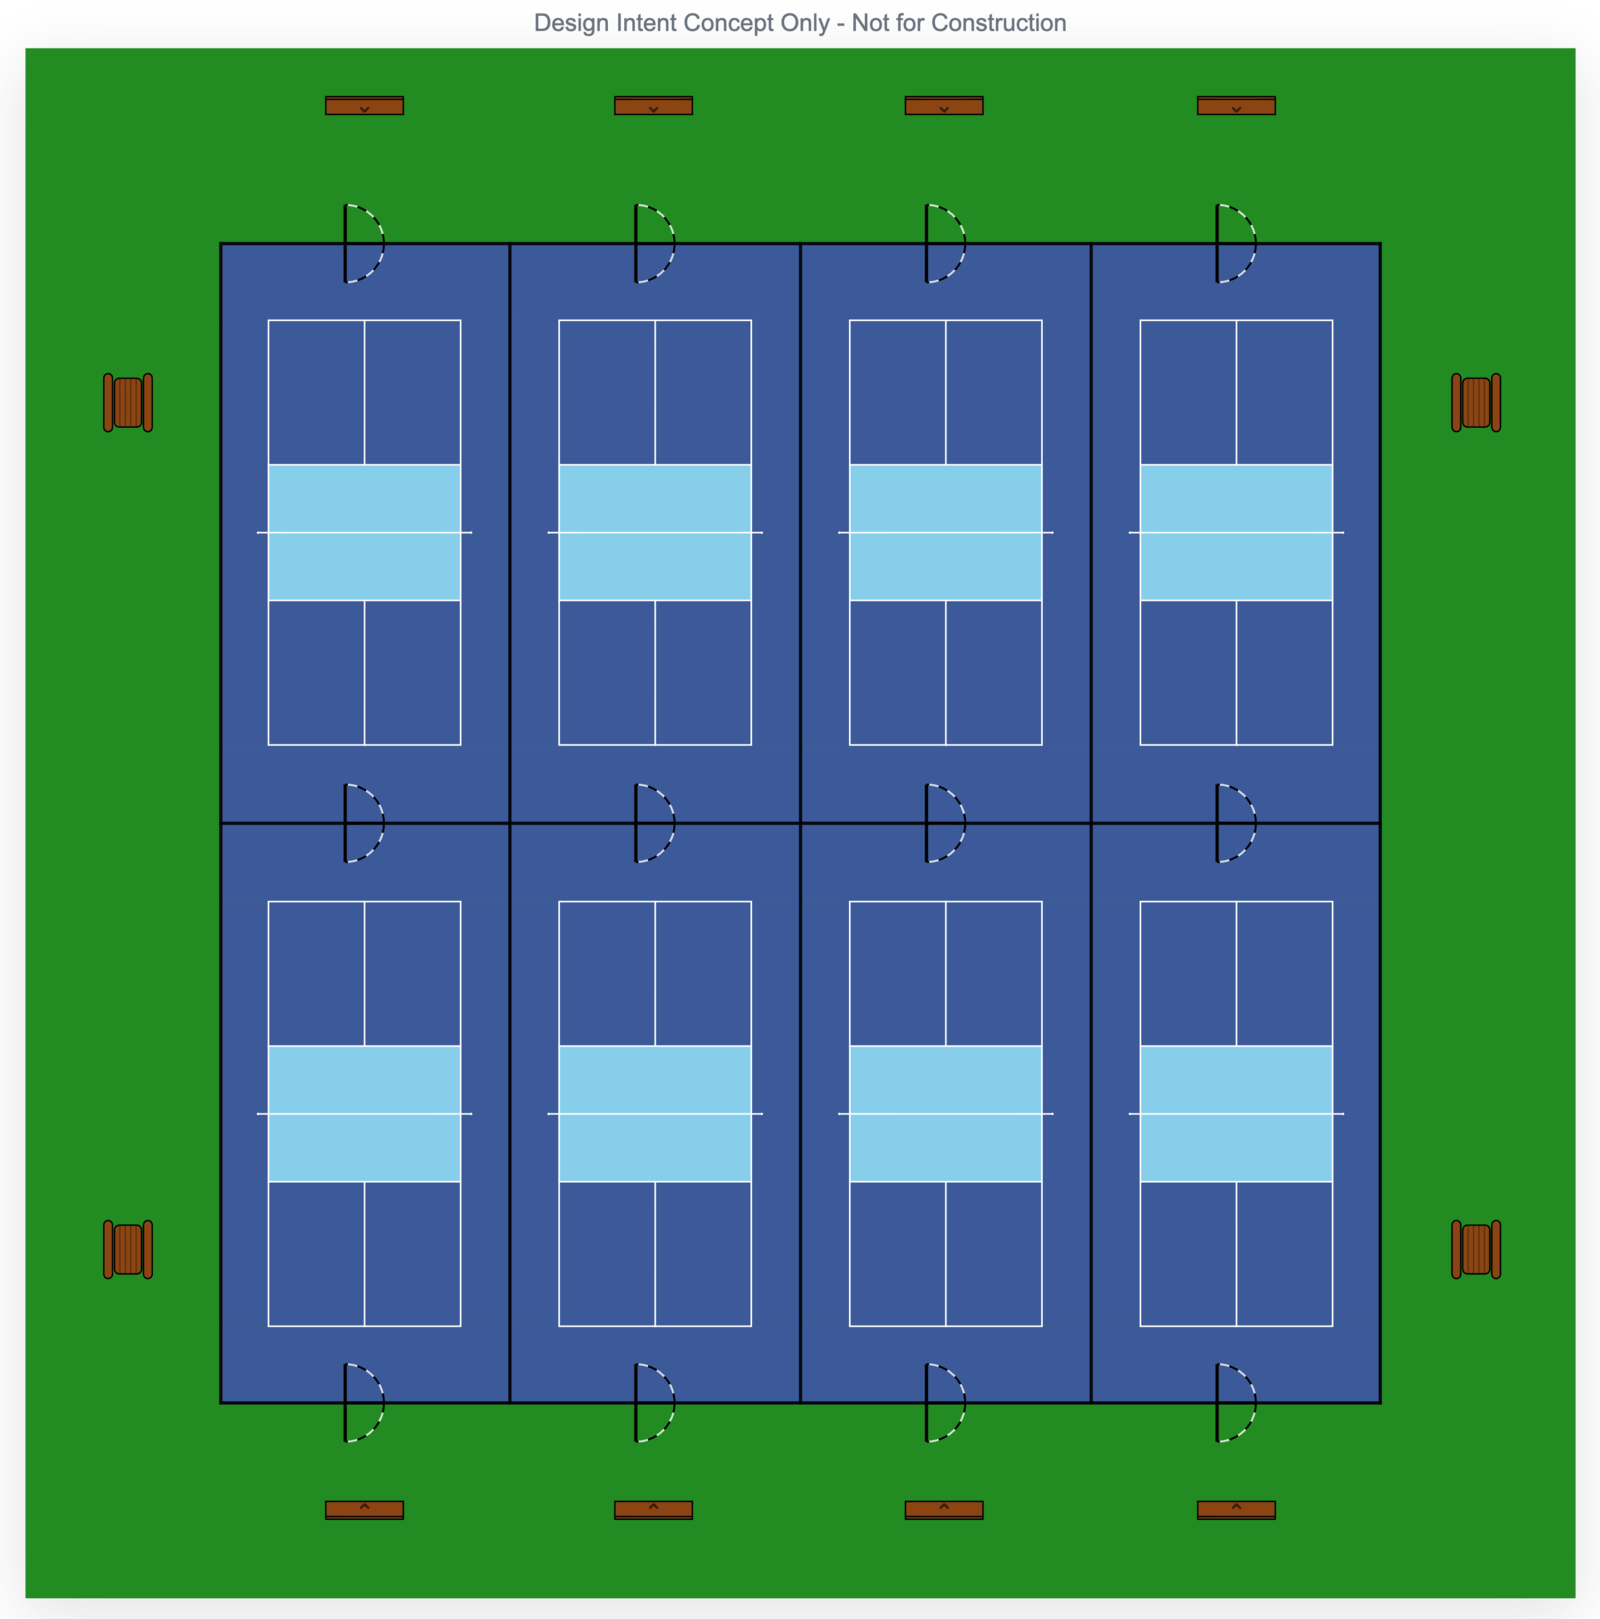
Peter Kirk Park, Kirkland, WA: six pickleball courts short behind the baseline, and eight that are not
Six pickleball courts on a 120ft slab, each with 6ft behind a baseline. Eight 30ft by 60ft courts fill the same slab with 8ft behind every baseline.
Read the case study
Ready to lay out your first court?
Sign up to start from a blank slab or any of 48 starter templates.